

Project
Northern California Cement Masons
Livermore, CA
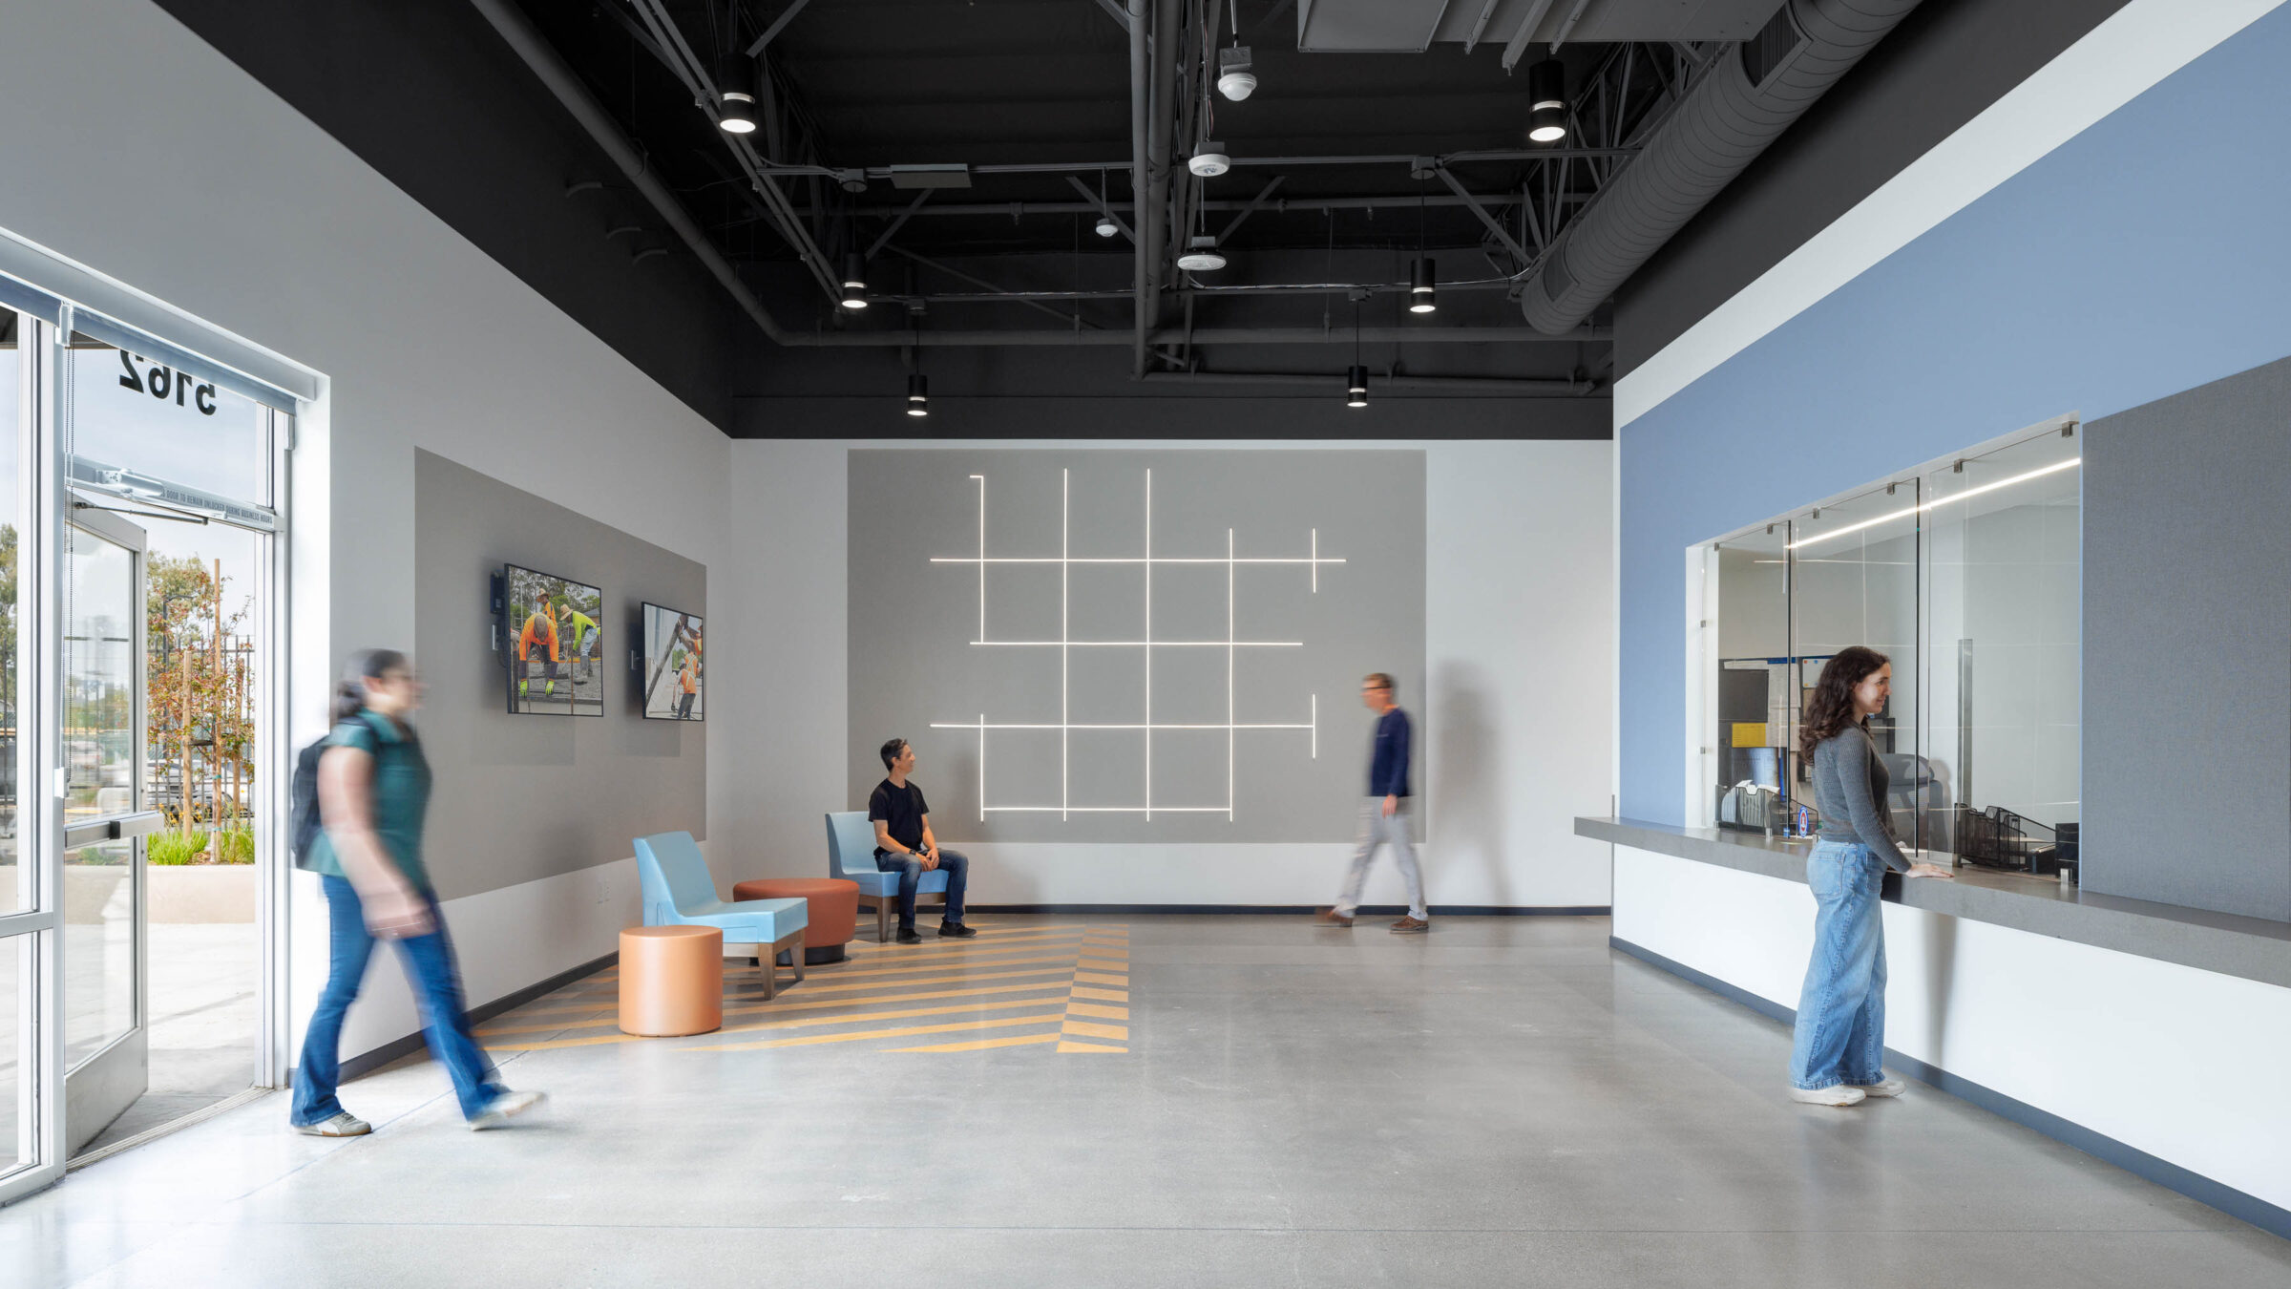
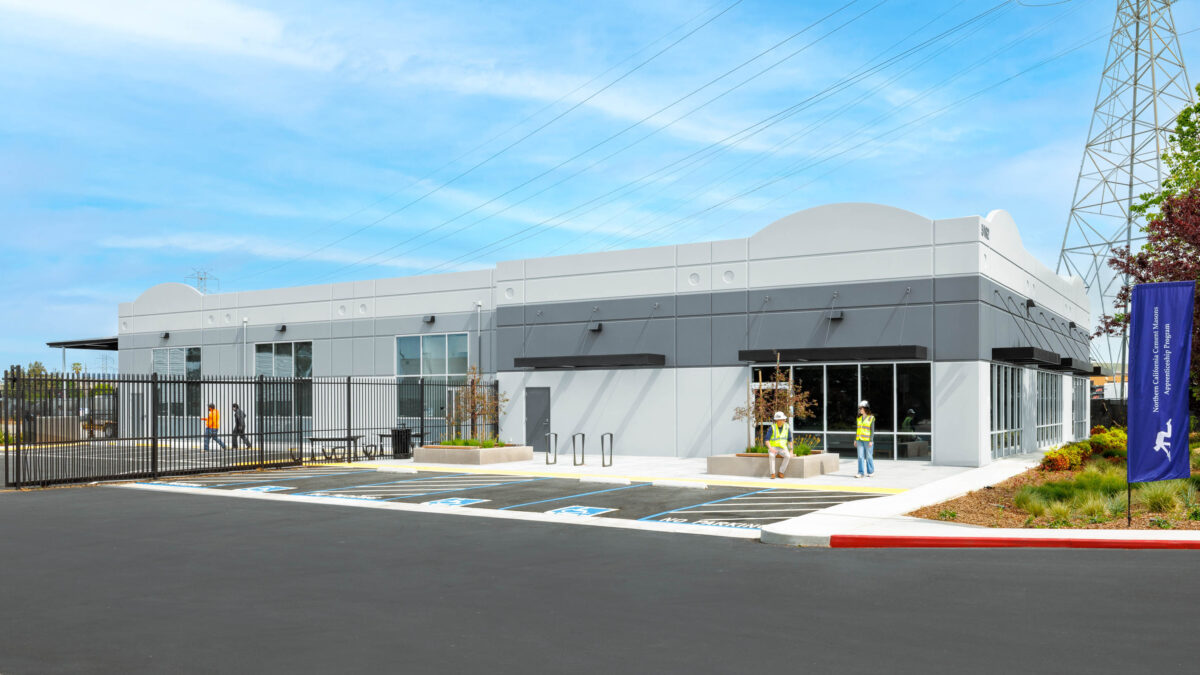
Located in Livermore, California, the NORCAL Cement Masons Training Facility transforms an aging industrial building into an immersive 10,000 sf hands-on learning environment for the next generation of cement masons. From the outset, the client asked for more than a training center; they envisioned a space where the building itself could teach.
Working within the framework of an existing tilt-up structure, the design team embraced adaptive reuse as both a constraint and an opportunity. As demolition revealed hidden conditions, close collaboration with structural, mechanical, electrical, civil, and landscape consultants allowed the team to resolve challenges in real time—addressing slab repairs, roof load capacity, Title 24 compliance, grading, and water treatment while maintaining schedule and intent.
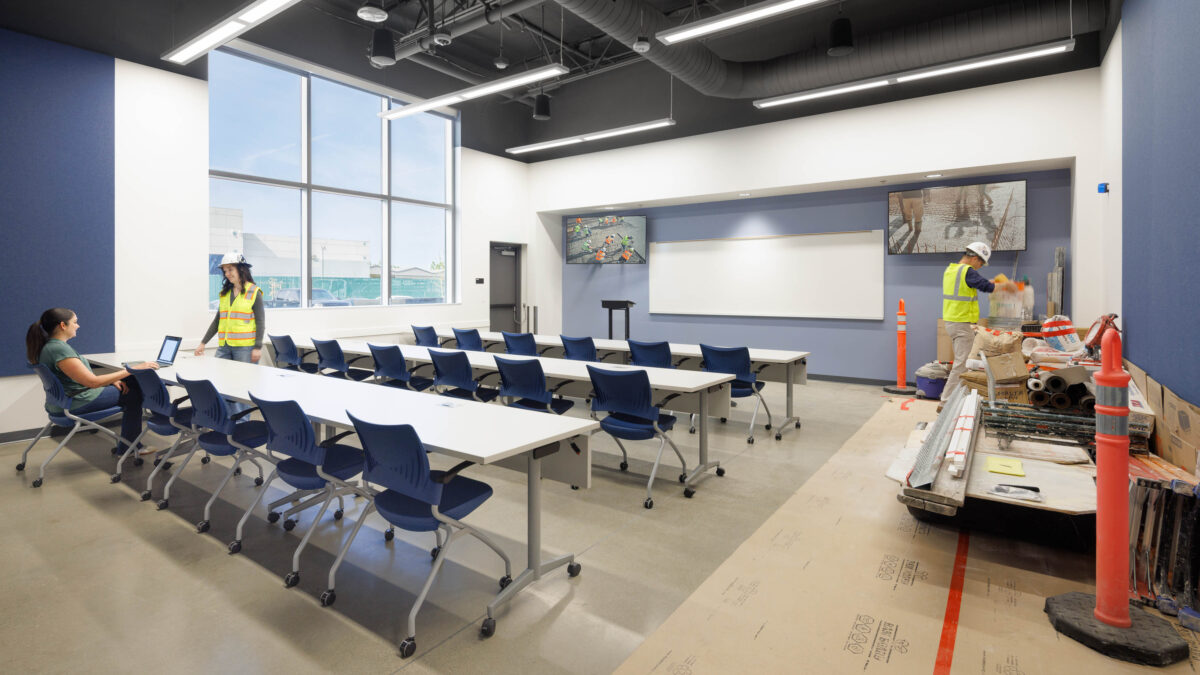
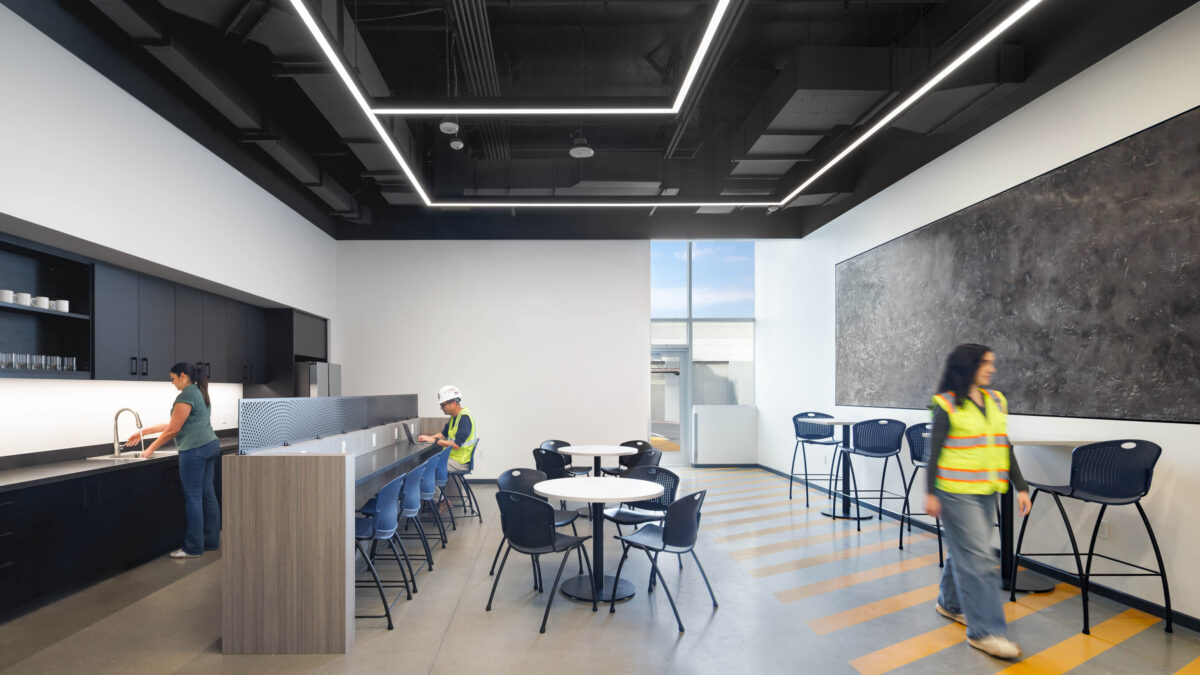
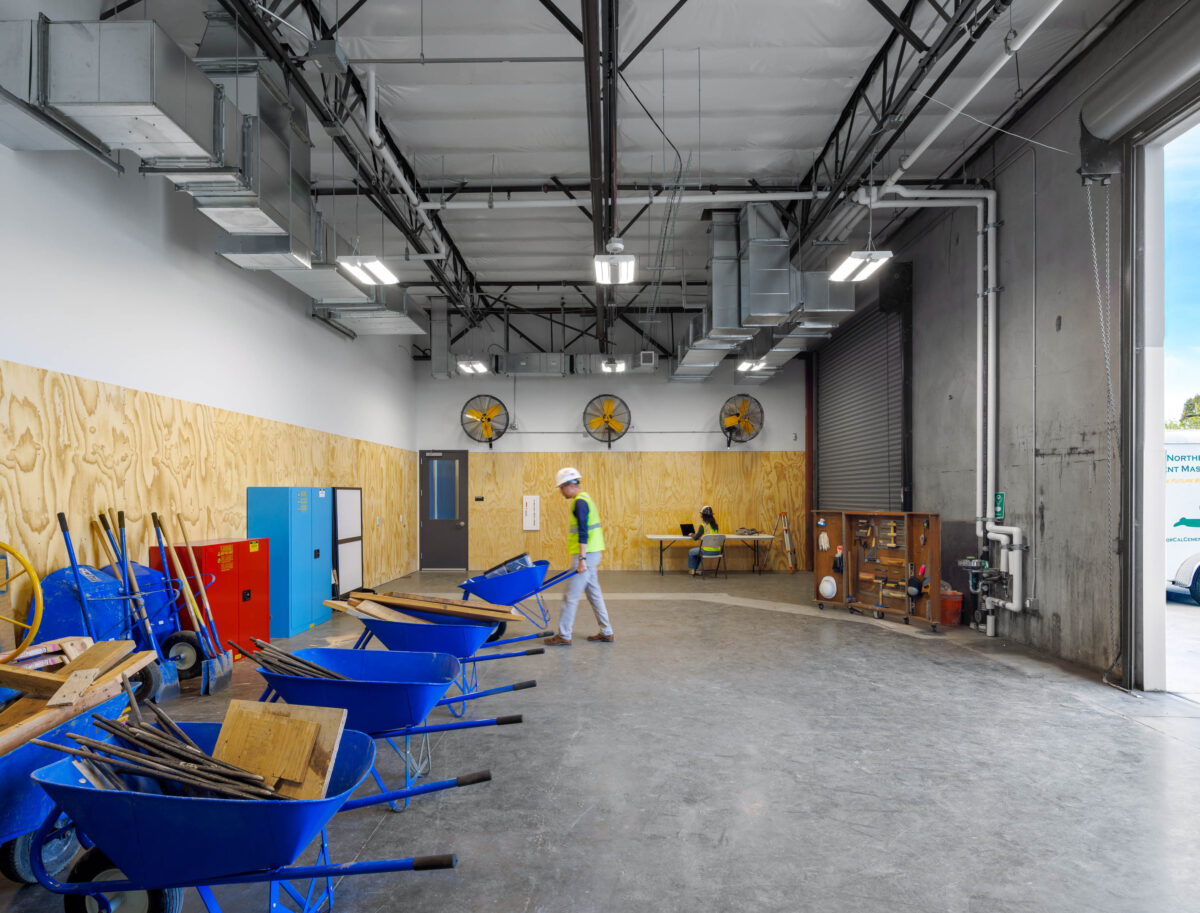
Inside, learning takes center stage. Blank walls replace traditional finishes, becoming evolving canvases for plastering practice. Exposed concrete panels reveal pin connections from original crane lifts, offering students a direct view into construction methods. The shop opens to the exterior yard through large roll-up doors and uses modular plywood wall panels for tool storage and long-term flexibility. Classrooms filled with natural light balance scale and comfort through high ceilings, acoustic wall panels, calming colors to foster learning. Decorative floor striping in the student break room subtly references the building’s industrial roots while marking it as a social hub.
The result is a modern, efficient facility that brings new life to an old structure—one where materials, systems, and surfaces actively support learning. Here, architecture doesn’t just house education; it becomes part of the lesson.
Credits
RMW Team
DPR, General Contractor
Jason Crider, Photography