Project
555 Mission Speculative Suite
San Francisco, CA
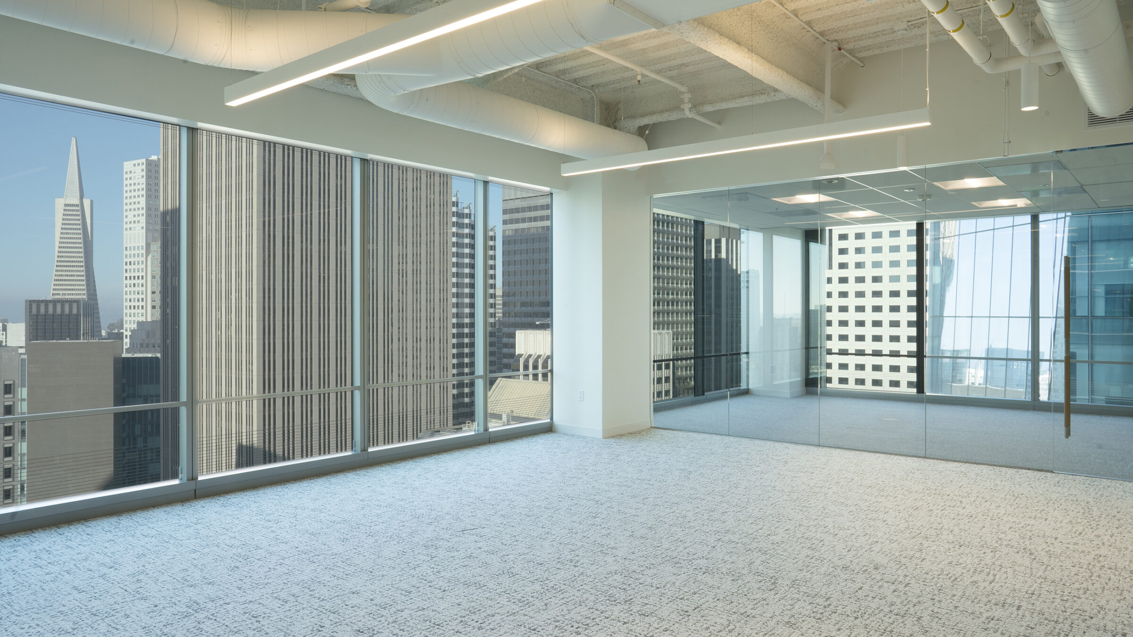
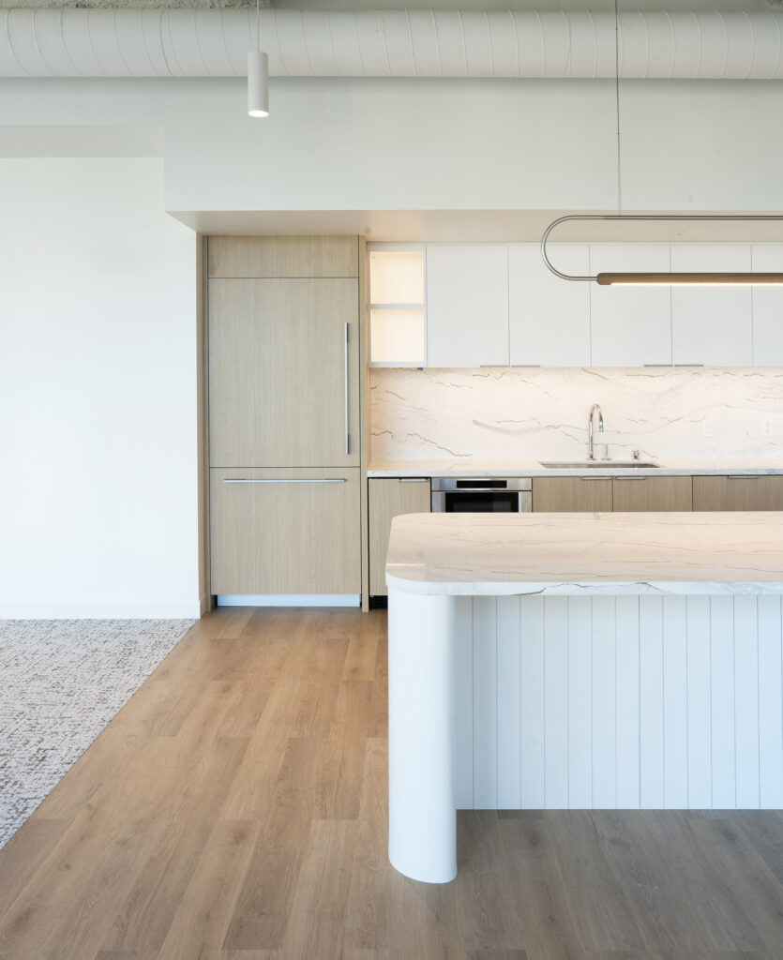
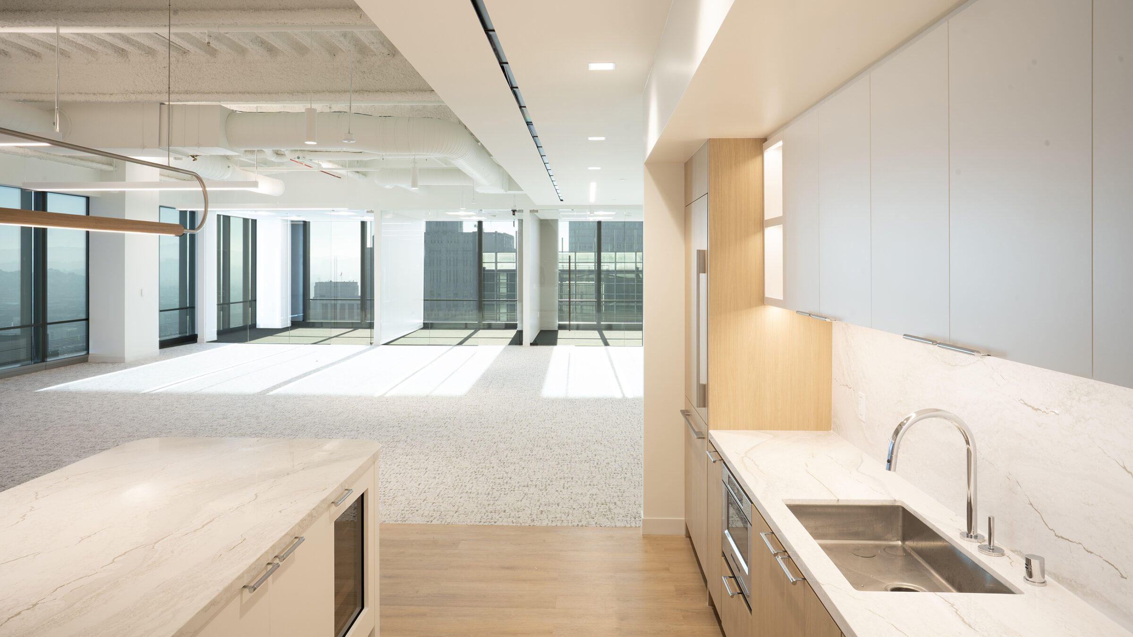
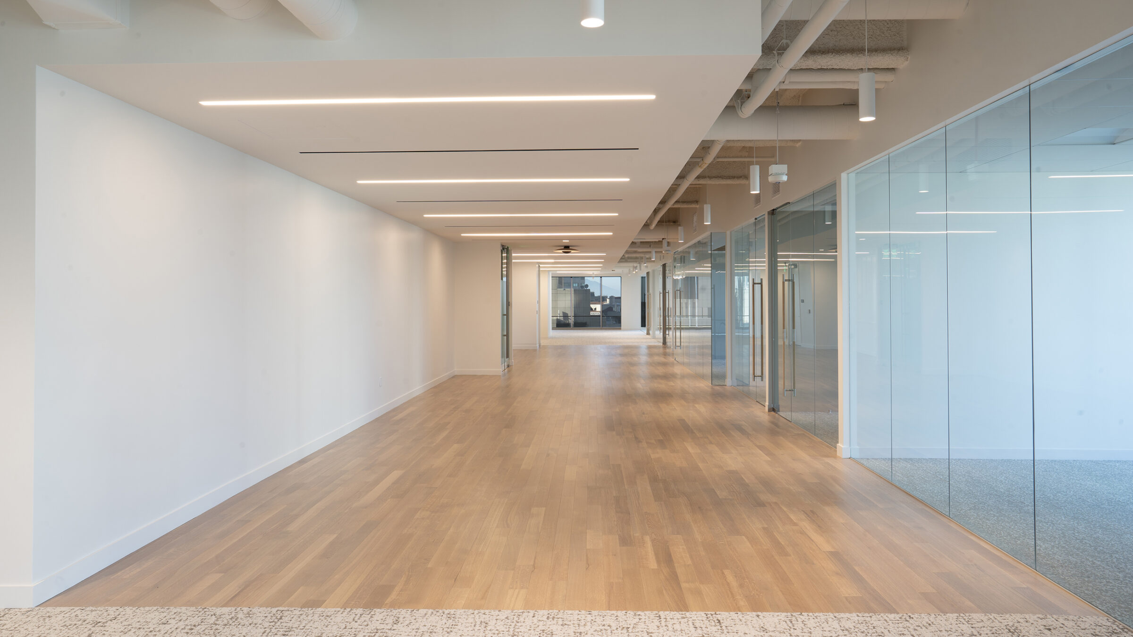
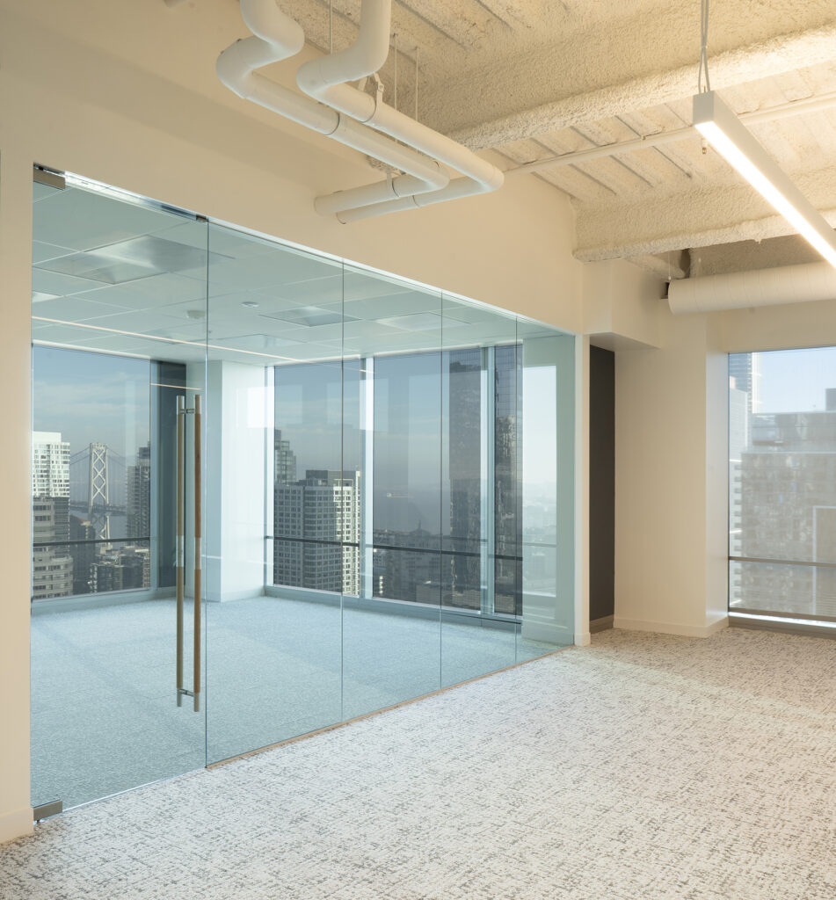
Perched on the 28th floor of 555 Mission Street, the speculative suite was designed to capture the expectations of today’s tenants seeking a refined and flexible space to grow their business. The scope encompassed open office areas, conference rooms, and integrated break spaces, along with a refreshed elevator lobby that set the tone upon arrival. Each element was conceived to feel intuitive, polished, and adaptable spaces that can easily become “home”.
Open work areas were organized to maximize daylight and views across downtown San Francisco, while conference rooms provide a mix of collaboration settings suited to both formal meetings and everyday teamwork. Break areas were designed as informal social hubs, encouraging connection and pause throughout the day. The elevator lobby and restrooms extend the suite’s identity, reinforcing a cohesive, elevated experience from the moment tenants step off the elevator.