

Project
Brown Construction Headquarters
West Sacramento, CA
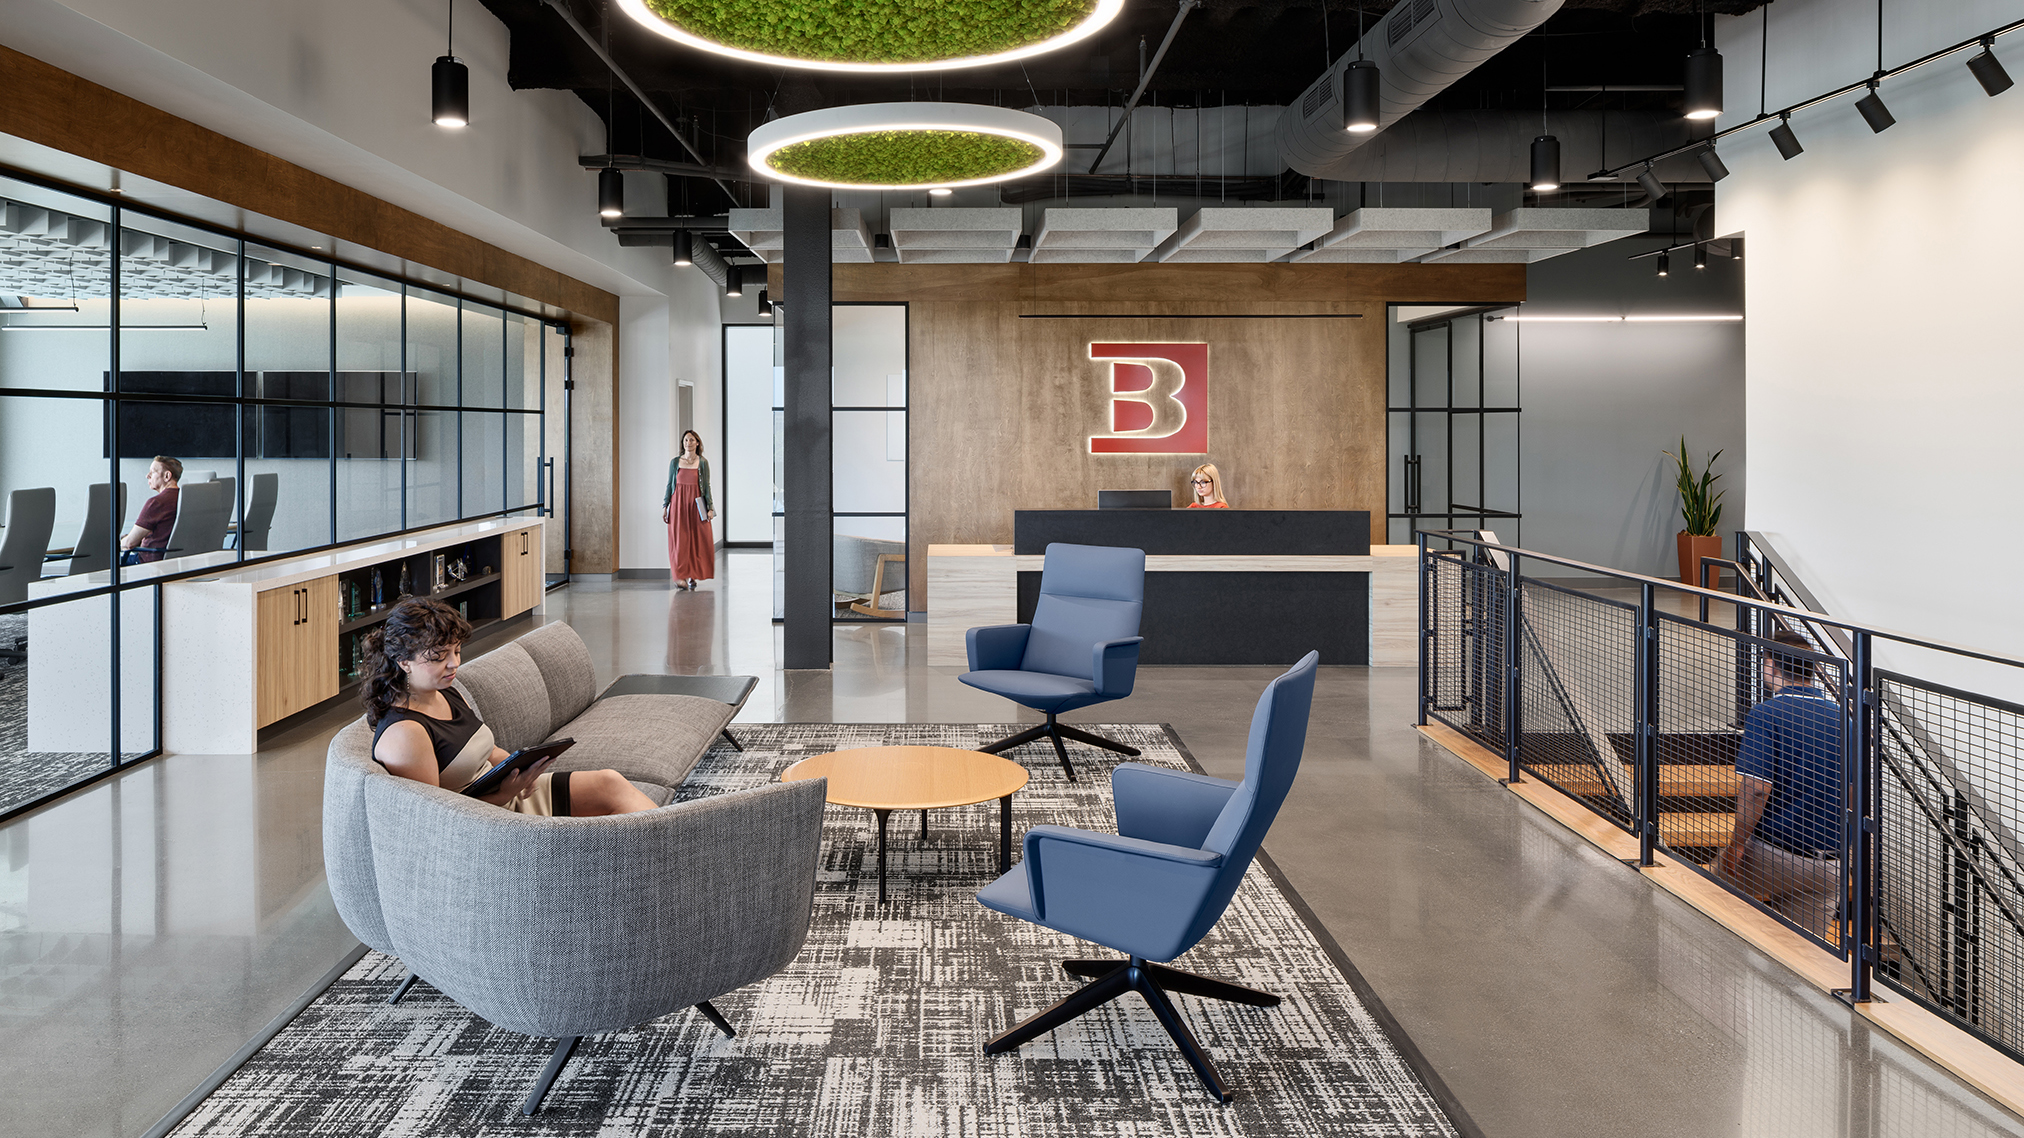
When Brown Construction set out to create a new headquarters in West Sacramento’s waterfront district, the goal was about more than relocation. After more than 25 years in their previous office, the company had outgrown its space and needed a workplace that could support its continued growth, strengthen team connections, and reflect its identity as a leading builder.
Brown Construction engaged RMW from the earliest stages of the project, from visioning and programming, design and documentation, through construction administration. Before the building was even under construction, our team worked closely with leadership and individual departments to understand how the organization operated, identify pain points within the existing workplace, and plan for future growth.
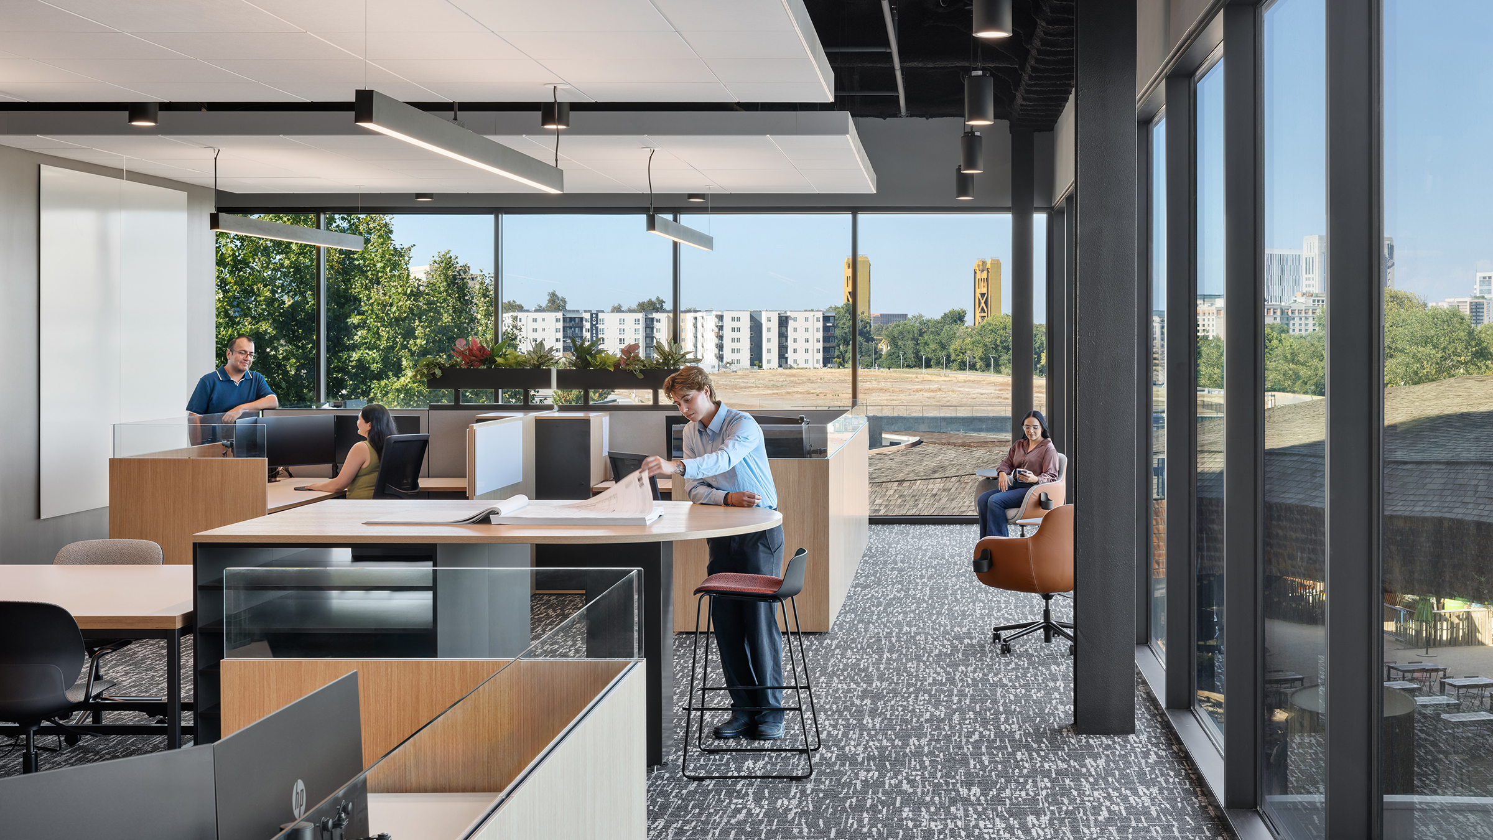
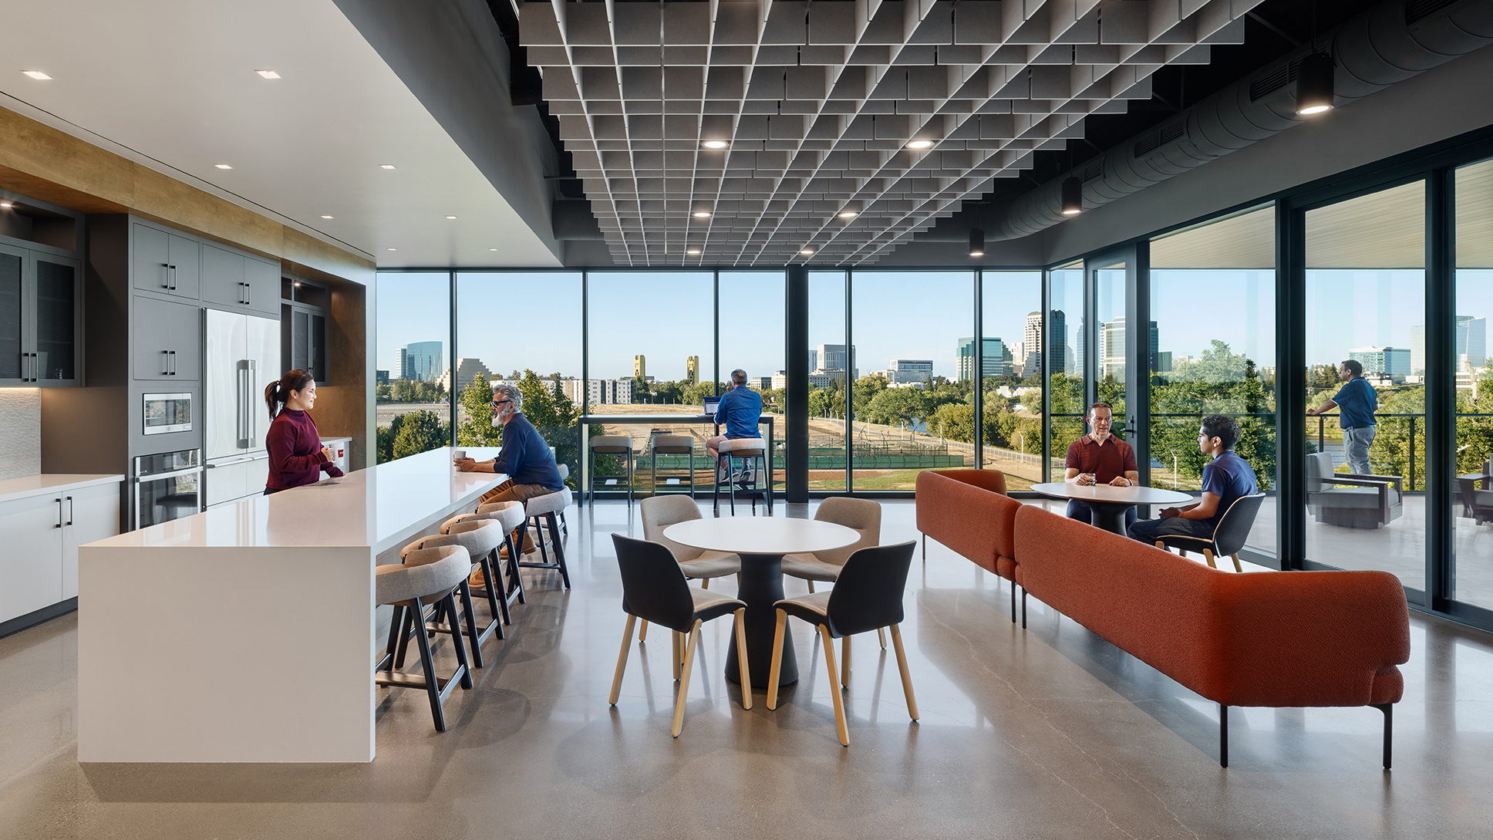
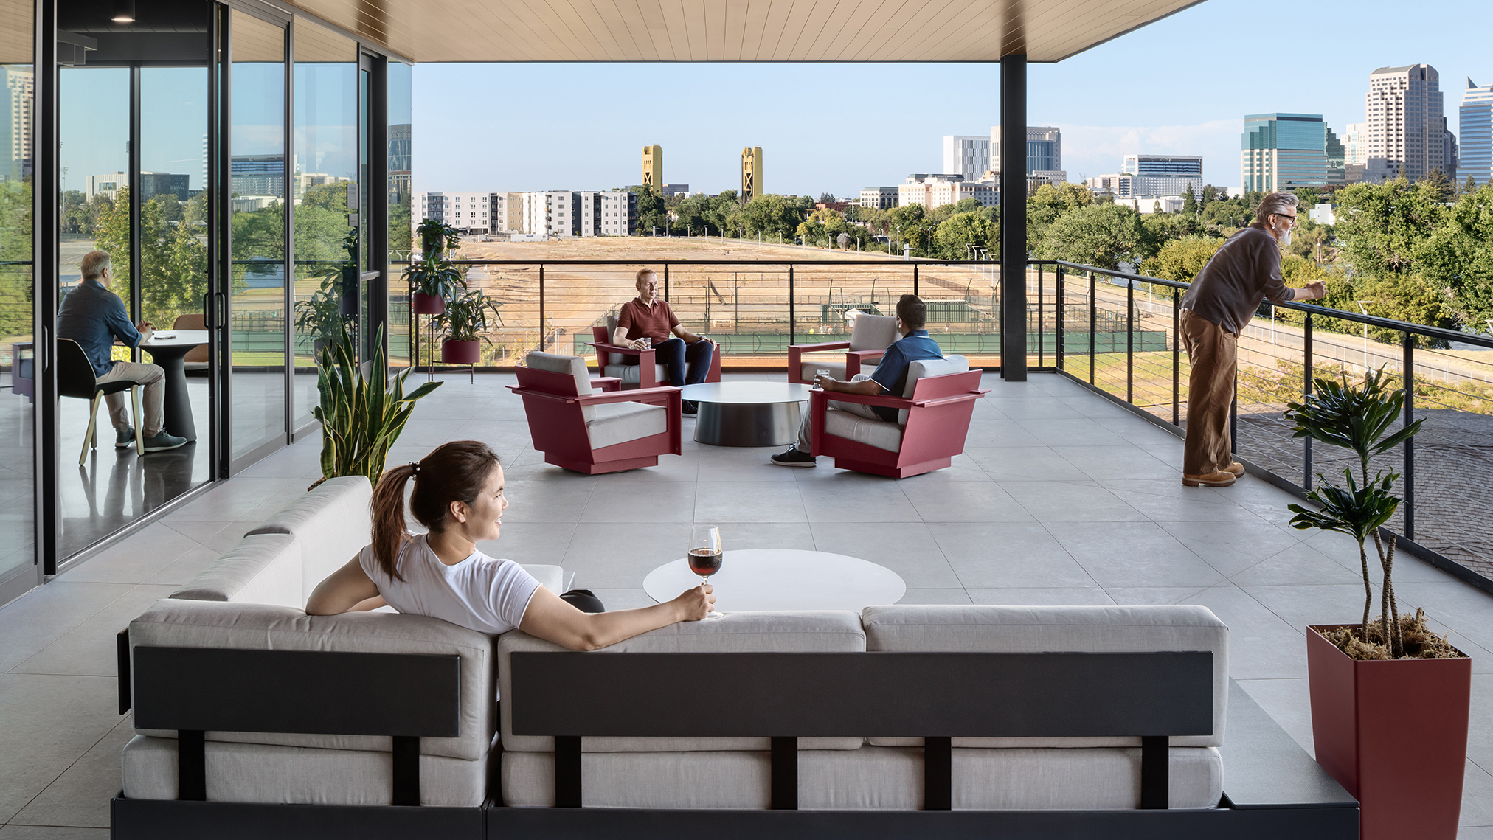
Occupying the third and fourth floors of a new mixed use riverfront development, the headquarters takes full advantage of one of the region’s most sought-after locations. Expansive floor to ceiling glazing frames views of the Sacramento River, the city skyline, and the surrounding waterfront community. The design prioritizes access to daylight, openness, and visual connectivity, ensuring these views are shared throughout the workplace.
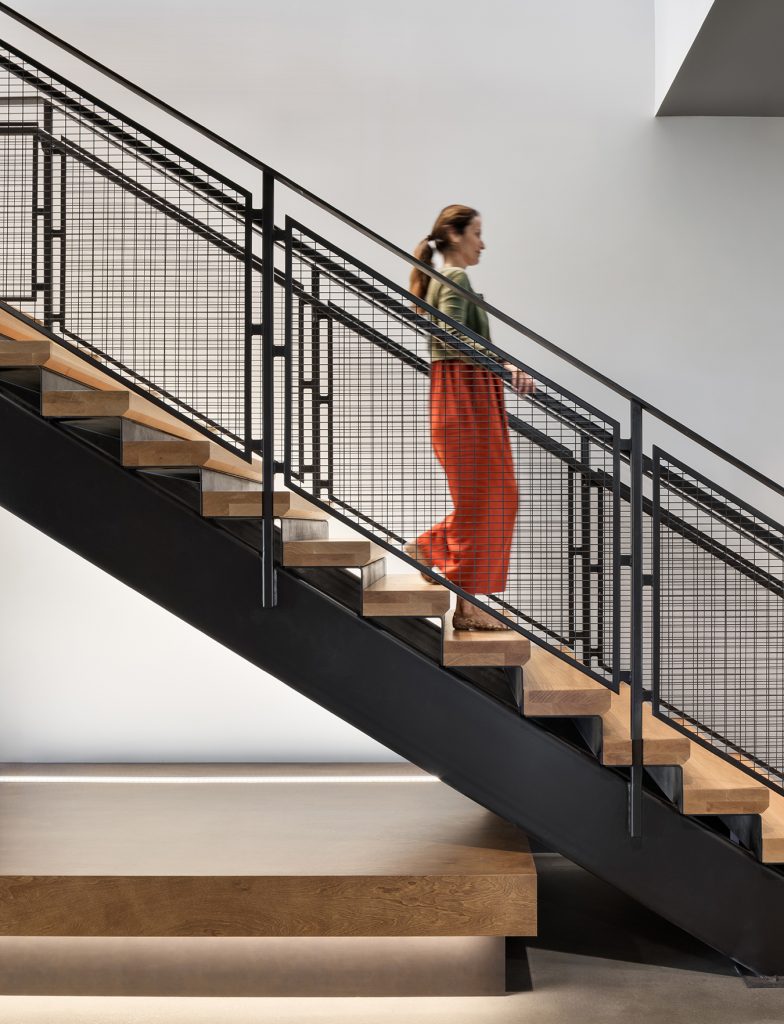
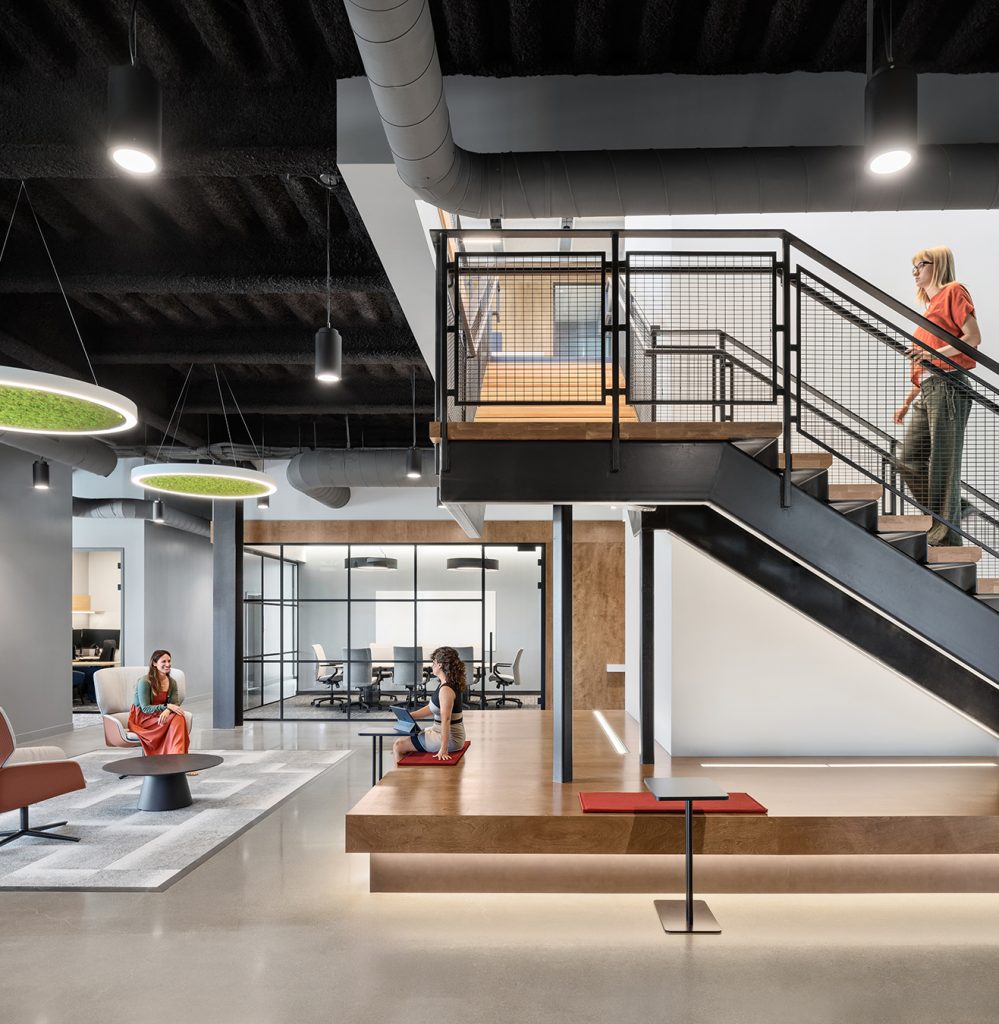
Inspired by Brown Construction’s culture and expertise, the interior balances refined finishes with an honest expression of materials. Natural wood tones, exposed structural elements, glass front offices, and carefully integrated gathering spaces create an environment that feels both authentic and elevated.
Credits
RMW Team
Brown Construction, General Contractor
People Space, Furniture
Garry Belinsky, Photography