

Project
Nivagen Pharmaceuticals
Sacramento, CA
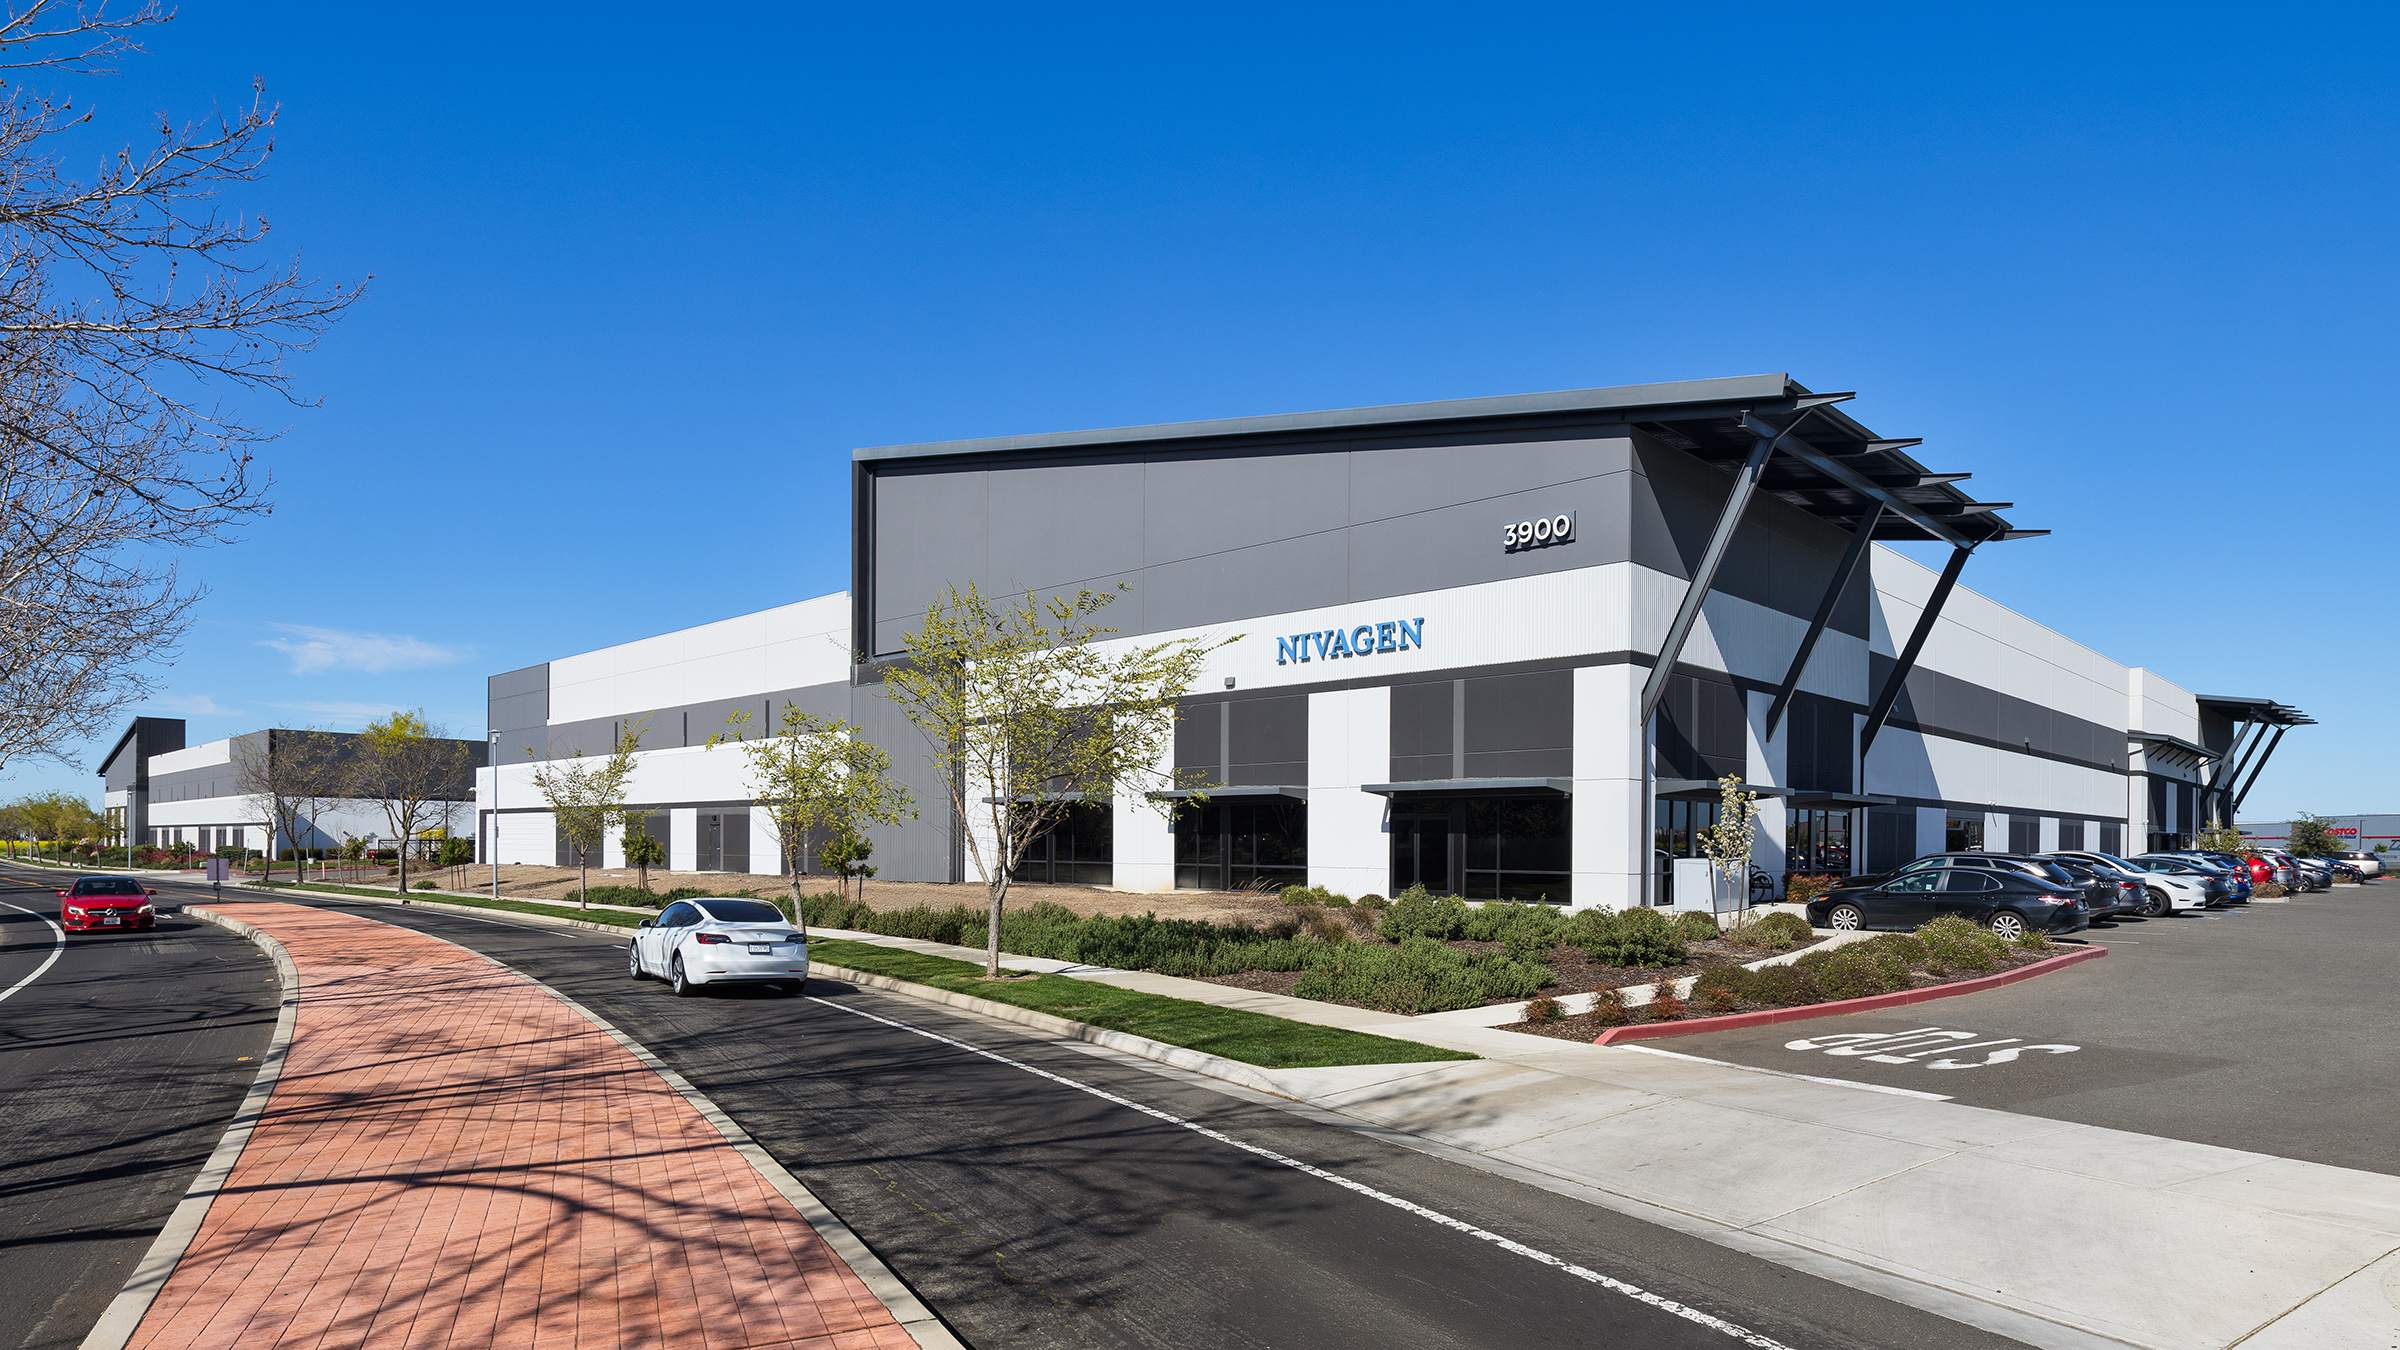
Nivagen Pharmaceuticals’ first U.S. facility represents more than an expansion—it marks a pivotal moment in the company’s global growth. Seeking a California home that could seamlessly integrate pharmaceutical manufacturing, R&D, and corporate offices, Nivagen engaged RMW to translate vision into a functional, welcoming, and code-compliant environment.
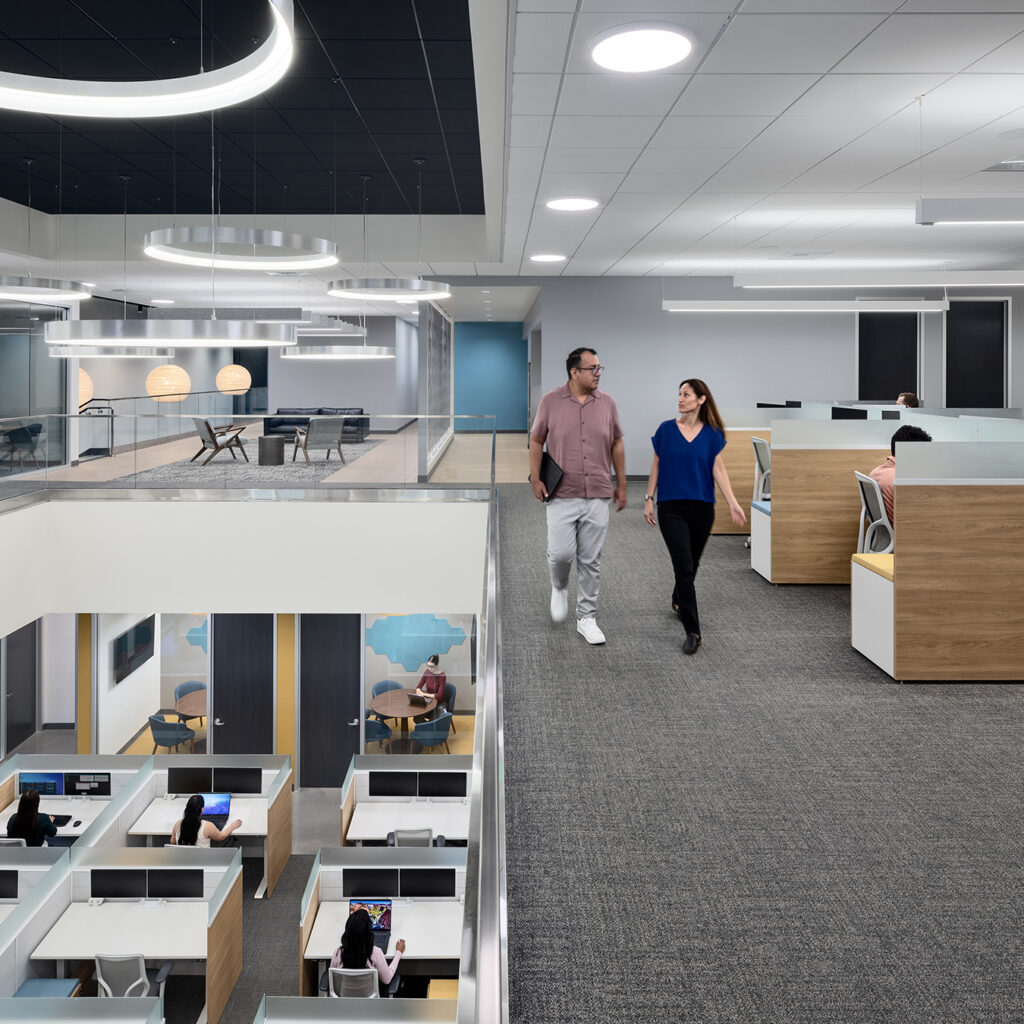
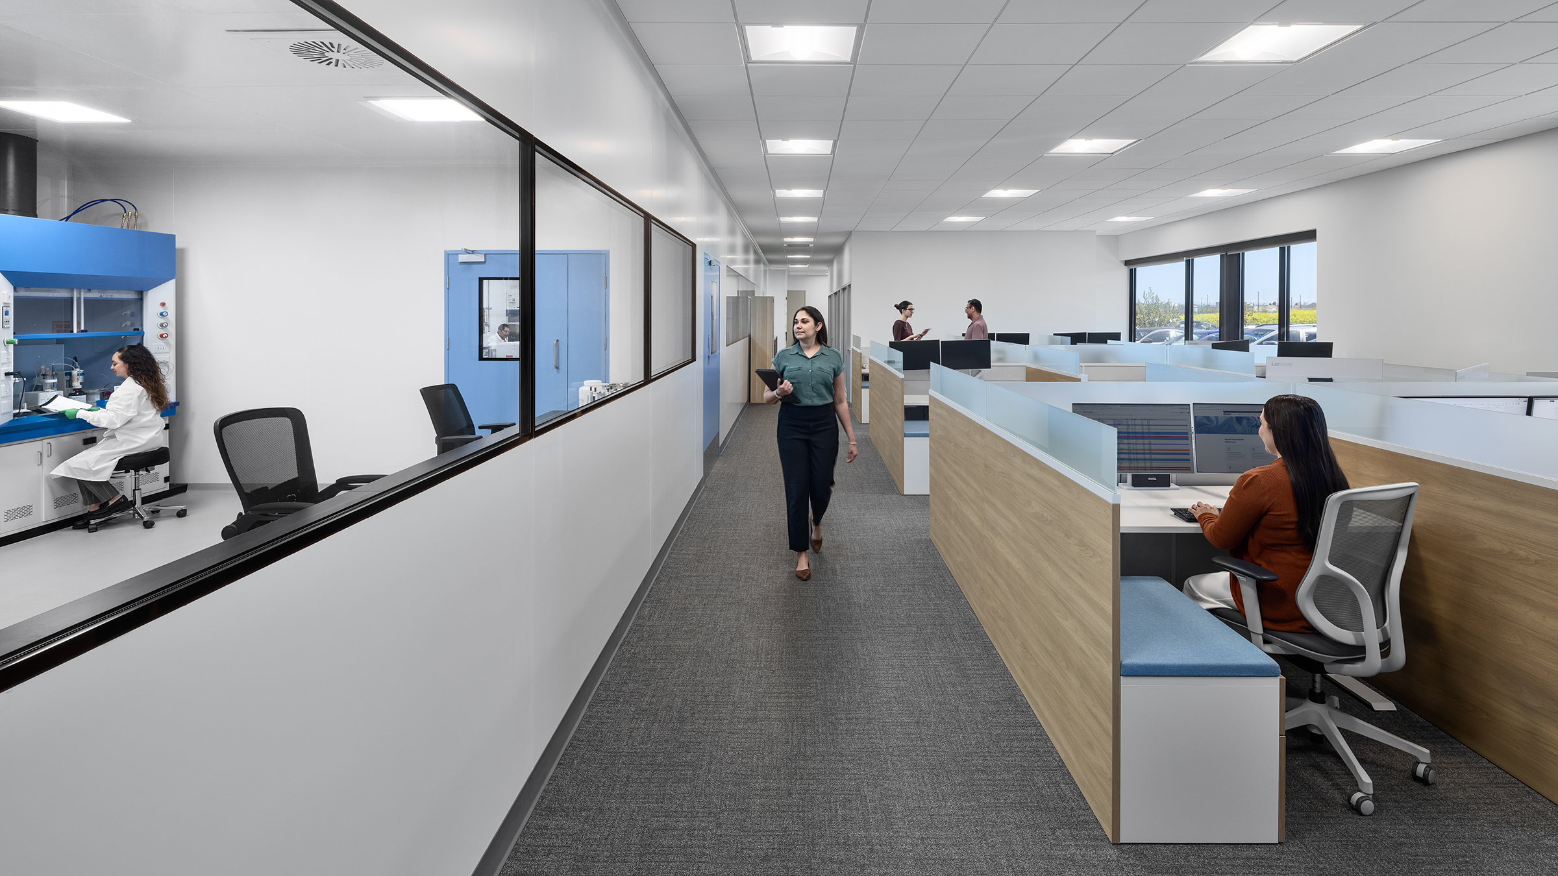
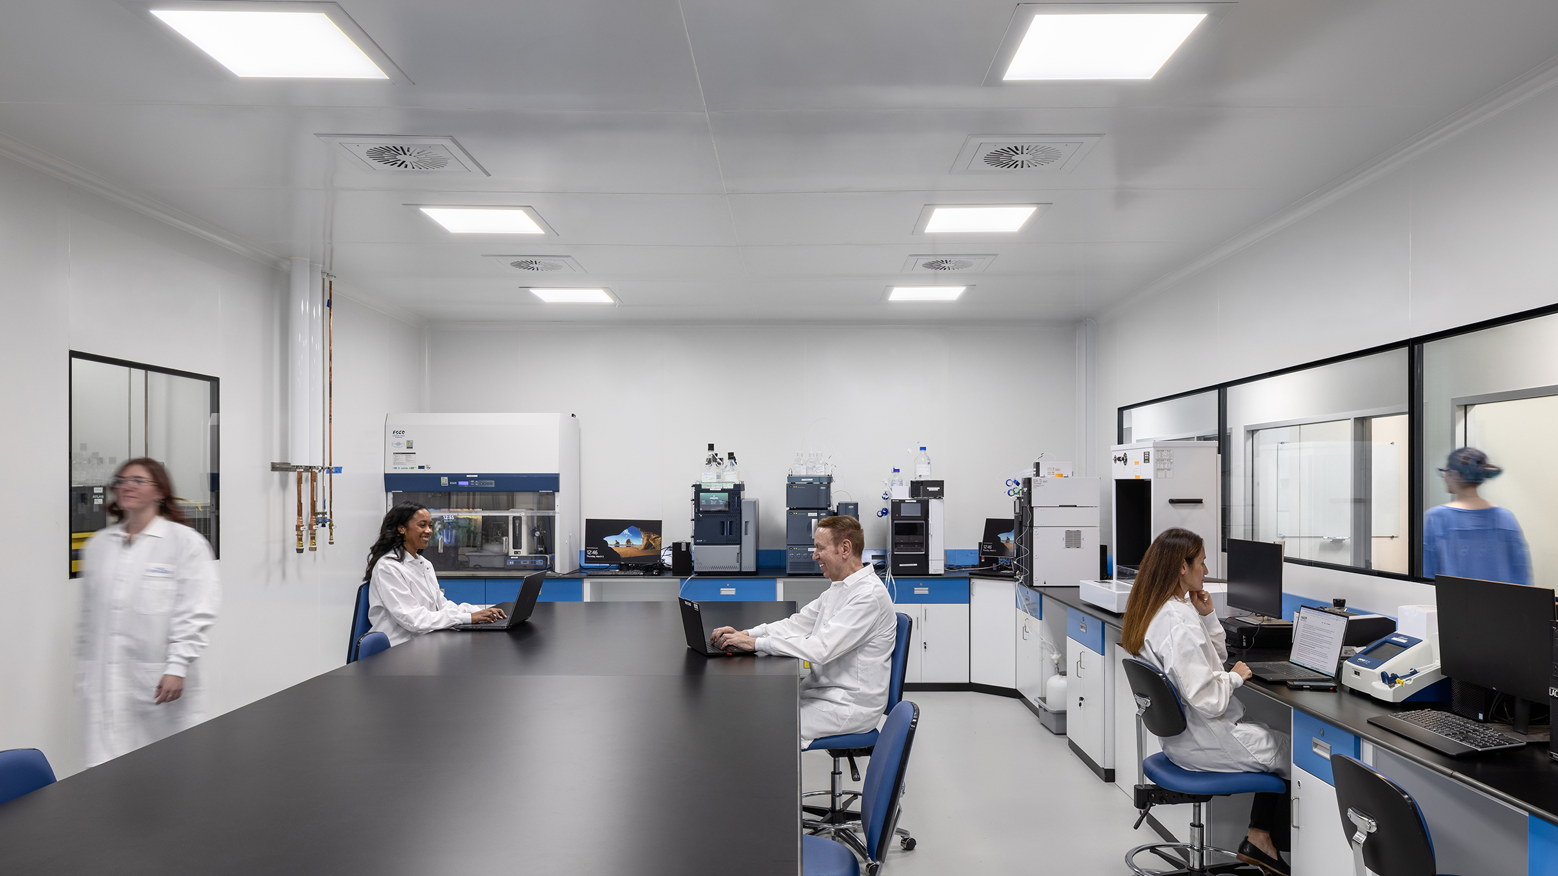
Leveraging our dual role as the original base building architect, Nivagen is the perfect tenant to bring the building’s full potential to life. Originally conceived as a speculative development, we designed the building with flexibility and performance at its core. As interior architects for Nivagen, we delivered a fully integrated solution spanning space planning, programming, permitting, and complex coordination. The result seamlessly aligns Nivagen’s in-house manufacturing expertise with California’s demanding regulatory landscape. Carefully delineated zones for office, R&D, and cleanroom manufacturing drive operational clarity, while an elevated front-of-house experience transforms the facility into a welcoming, customer-facing expression of the brand.
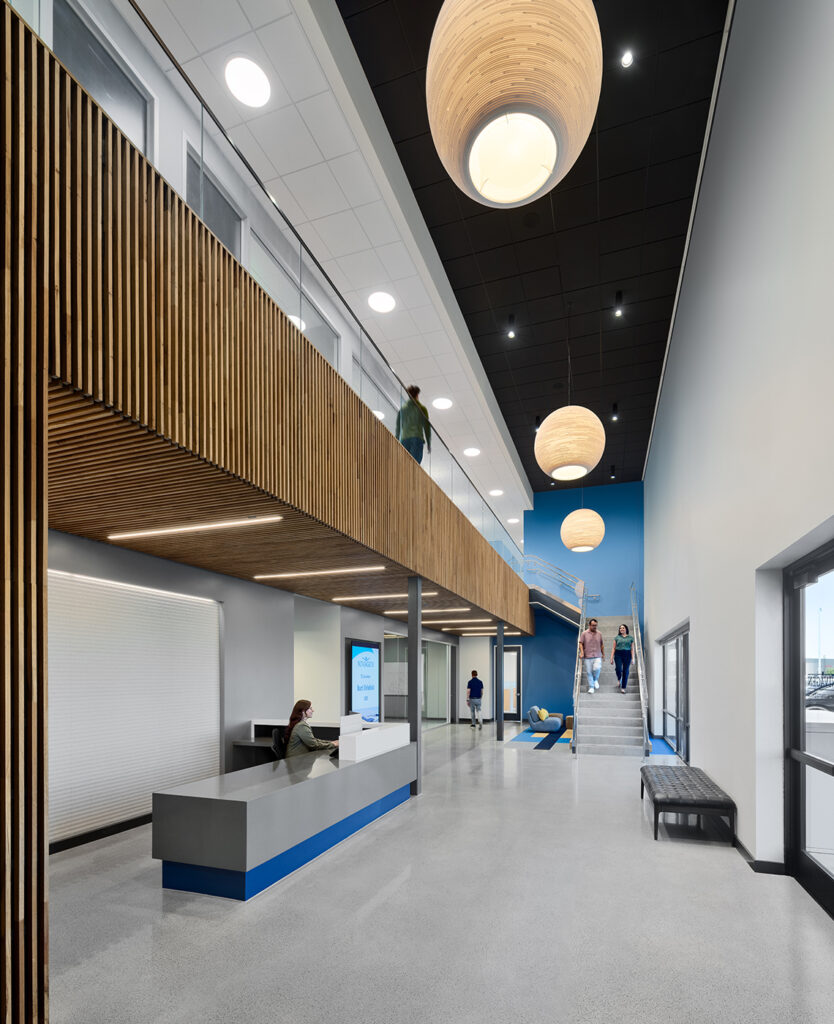
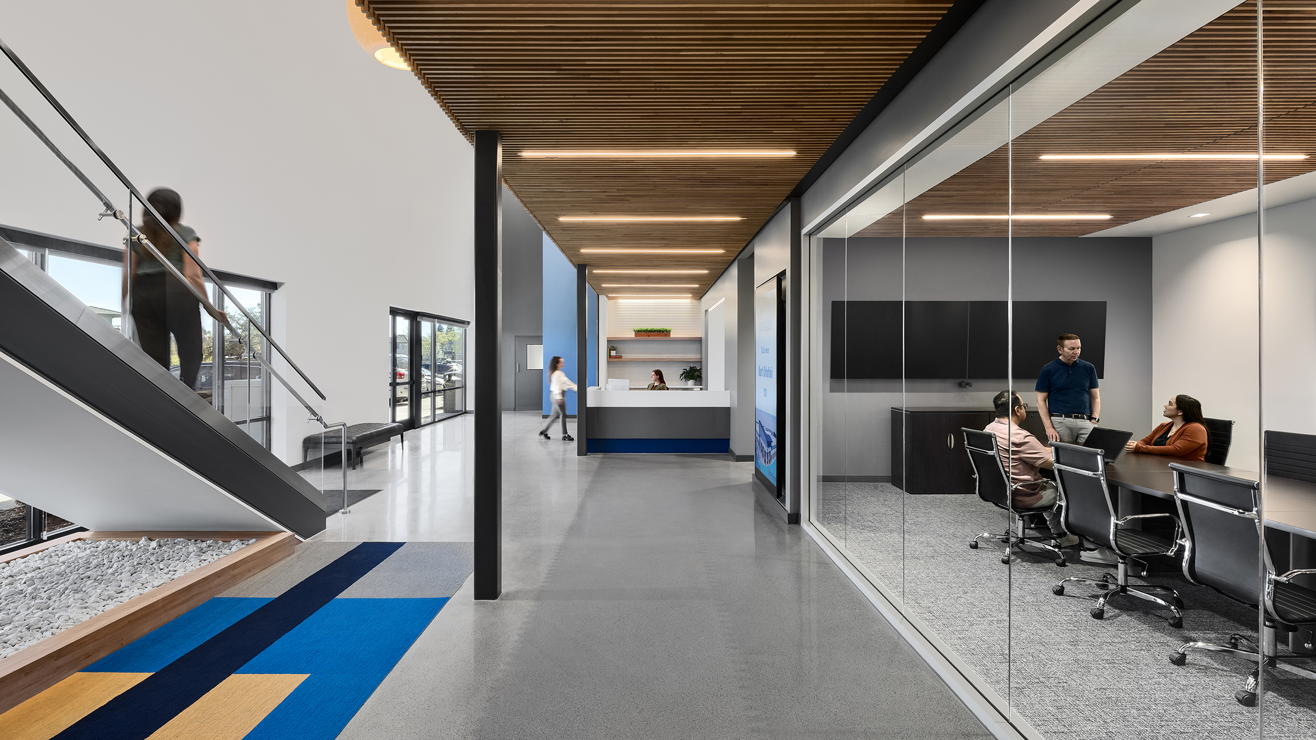
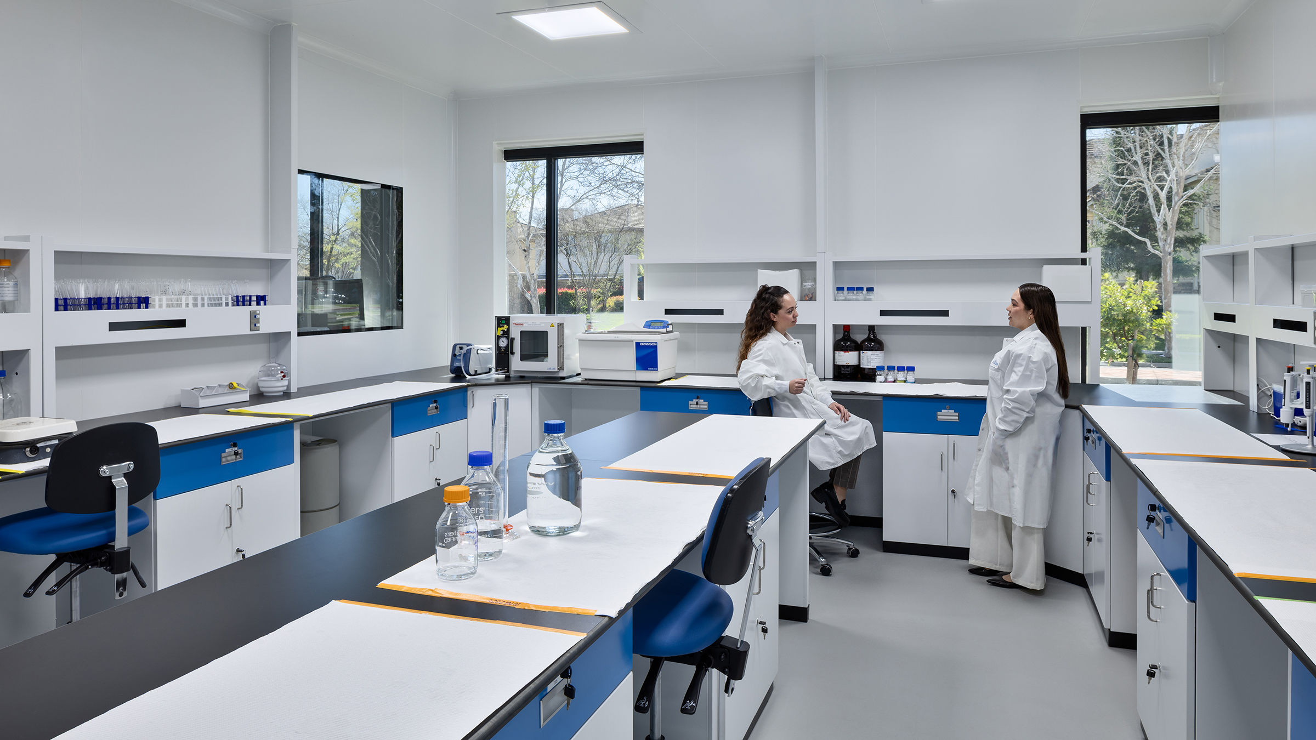
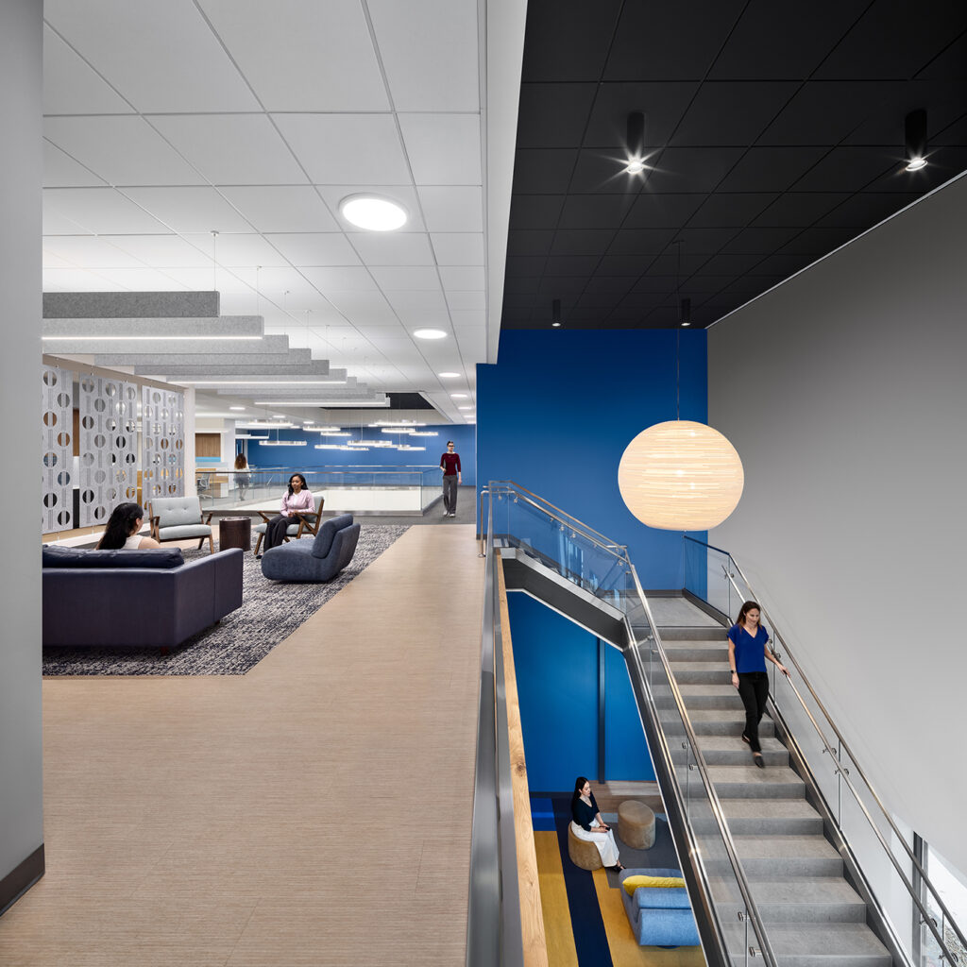
The office environment balances professionalism with cultural expression. A double-height lobby anchored by warm wood slats, bold lighting, and brand colors creates a strong first impression. Throughout the three-year, multi-phase process, RMW navigated complex permitting, phased construction, and international equipment coordination—earning client trust and delivering a facility that supports people, process, and pride of place.
Credits
RMW Team
AP Thomas, General Contractor
The Collective, Furniture
ALR, Lighting consultant
Cal Lighting, Lighting consultant
Garry Belinsky, Photographer