Project
2750 19th Street
San Francisco, CA
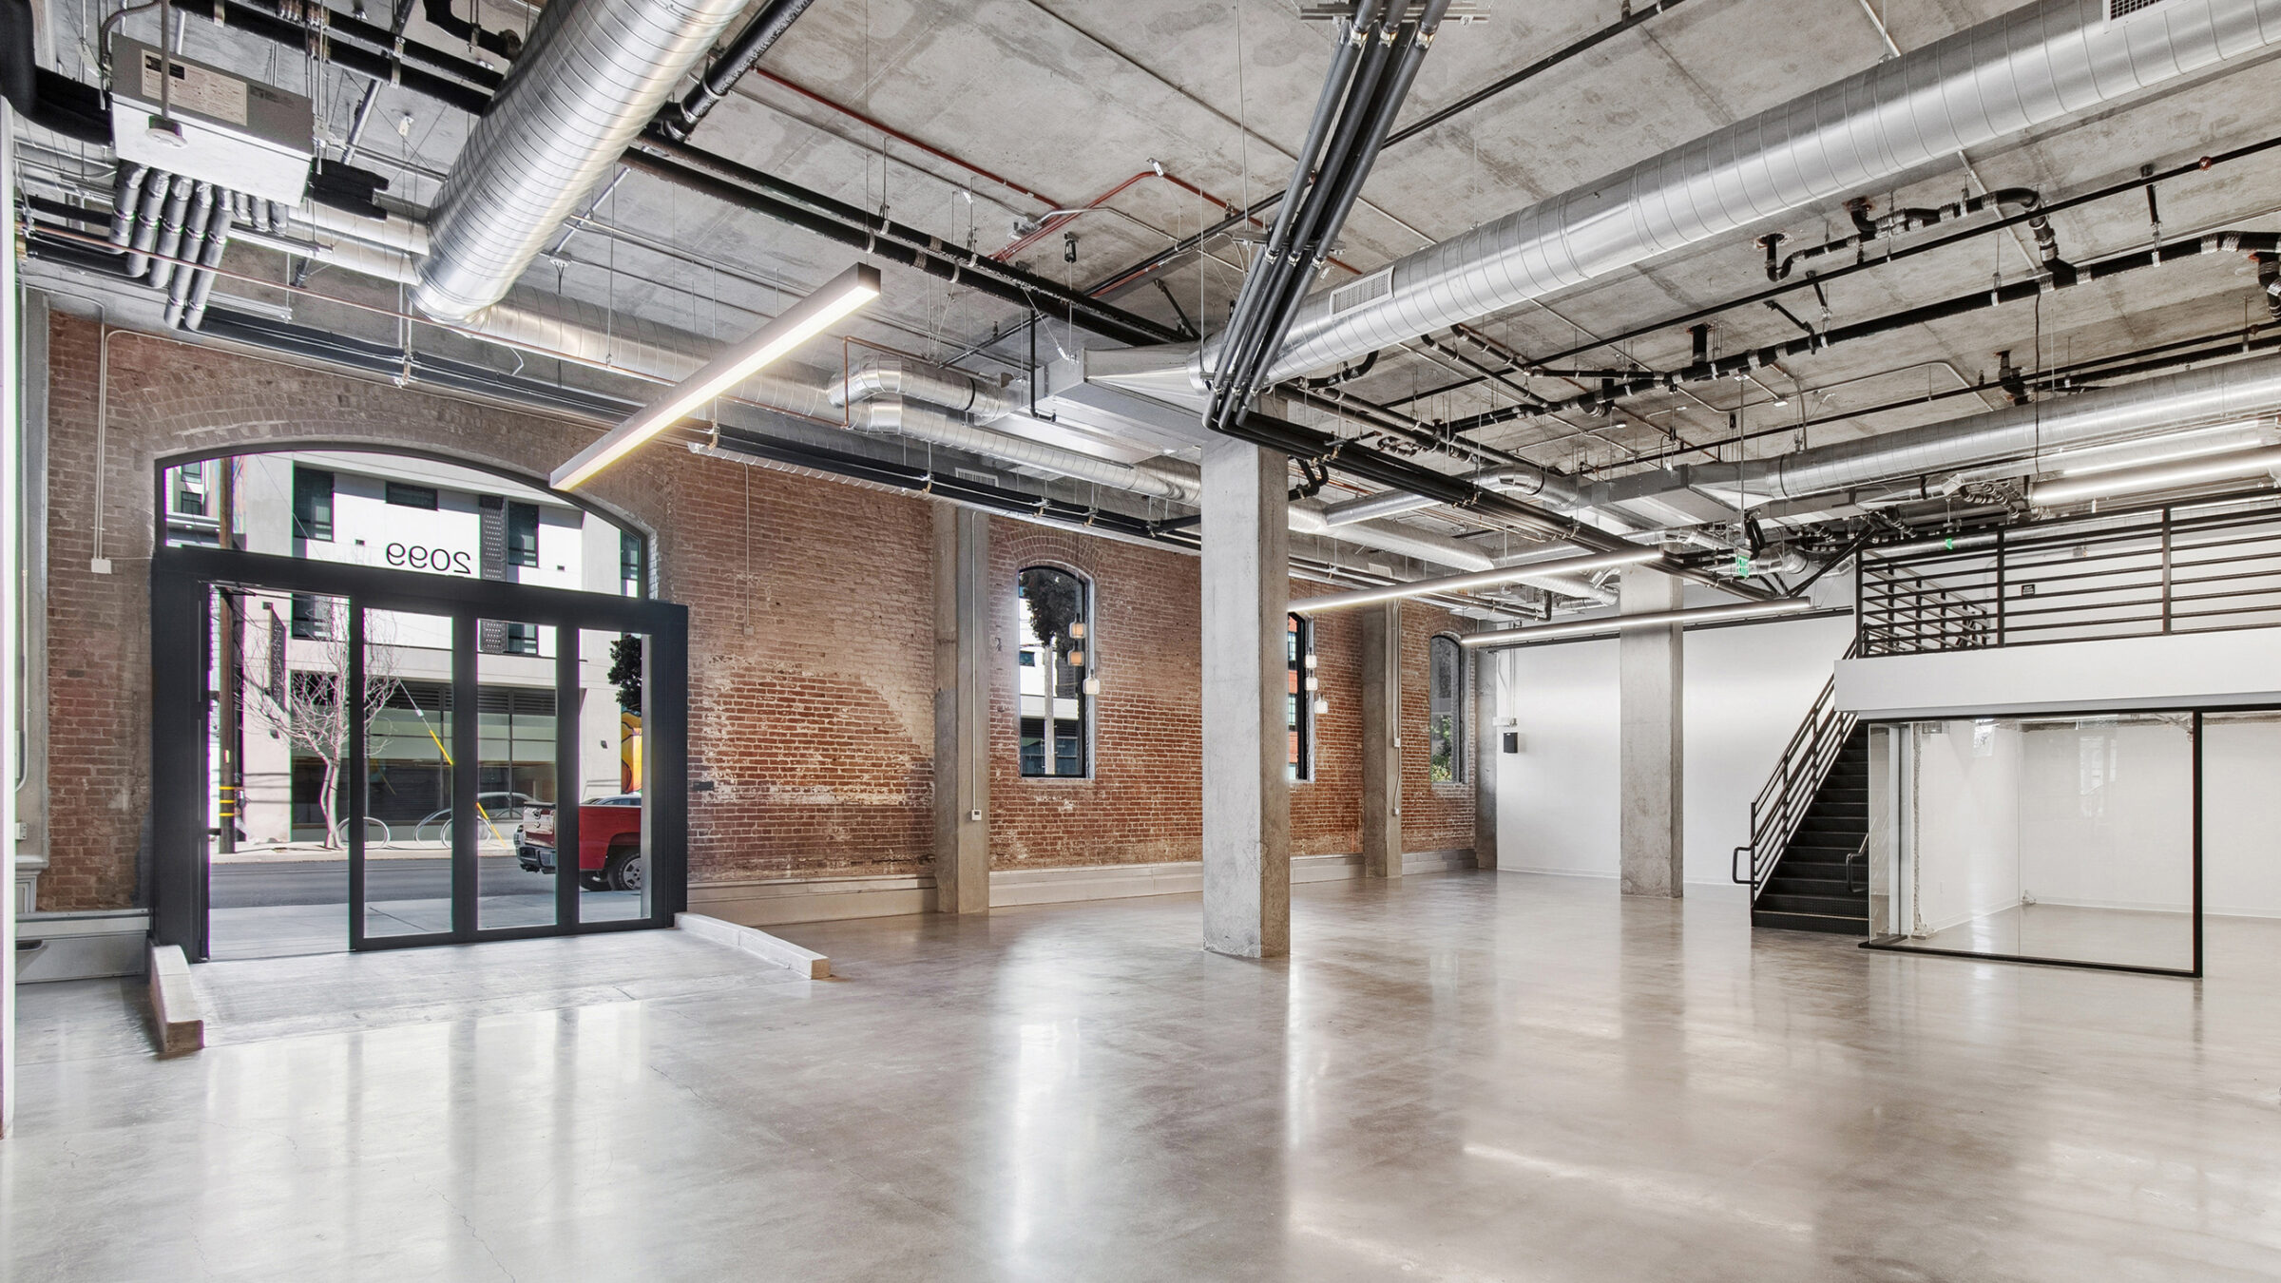
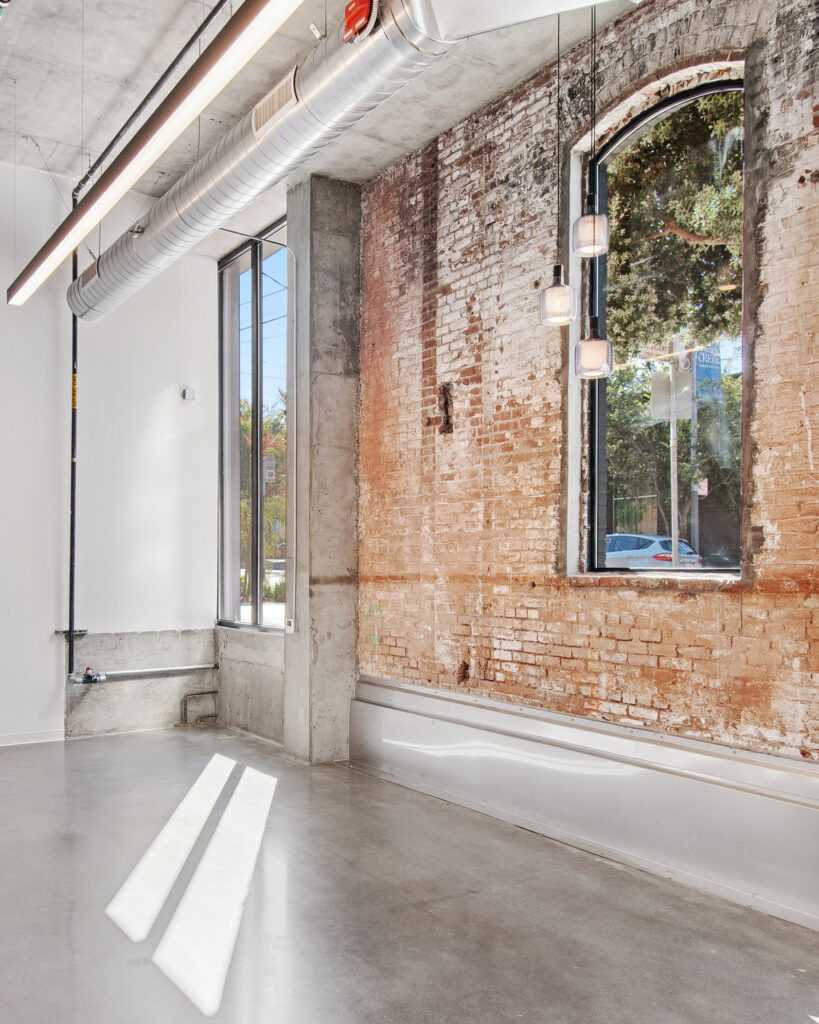
At 2750 19th Street in San Francisco’s Mission District, we transformed a raw, PDR shell into a market-ready opportunity designed for speed, flexibility, and long-term value. Originally entitled as a Production, Distribution and Repair space by the building architect, the 10,248 SF ground level and connected 2,541 sf mezzanine offered strong bones and authentic character—but required thoughtful intervention to unlock its leasing potential.
Our objective was clear: deliver a space where a new tenant could move in with minimal additional construction. To achieve this, we strategically introduced conference rooms beneath the mezzanine, integrated an accessible lift to ensure vertical connectivity, and designed new restrooms to meet modern code and user expectations. Layered lighting and curated finishes enhance functionality while reinforcing the building’s industrial identity.
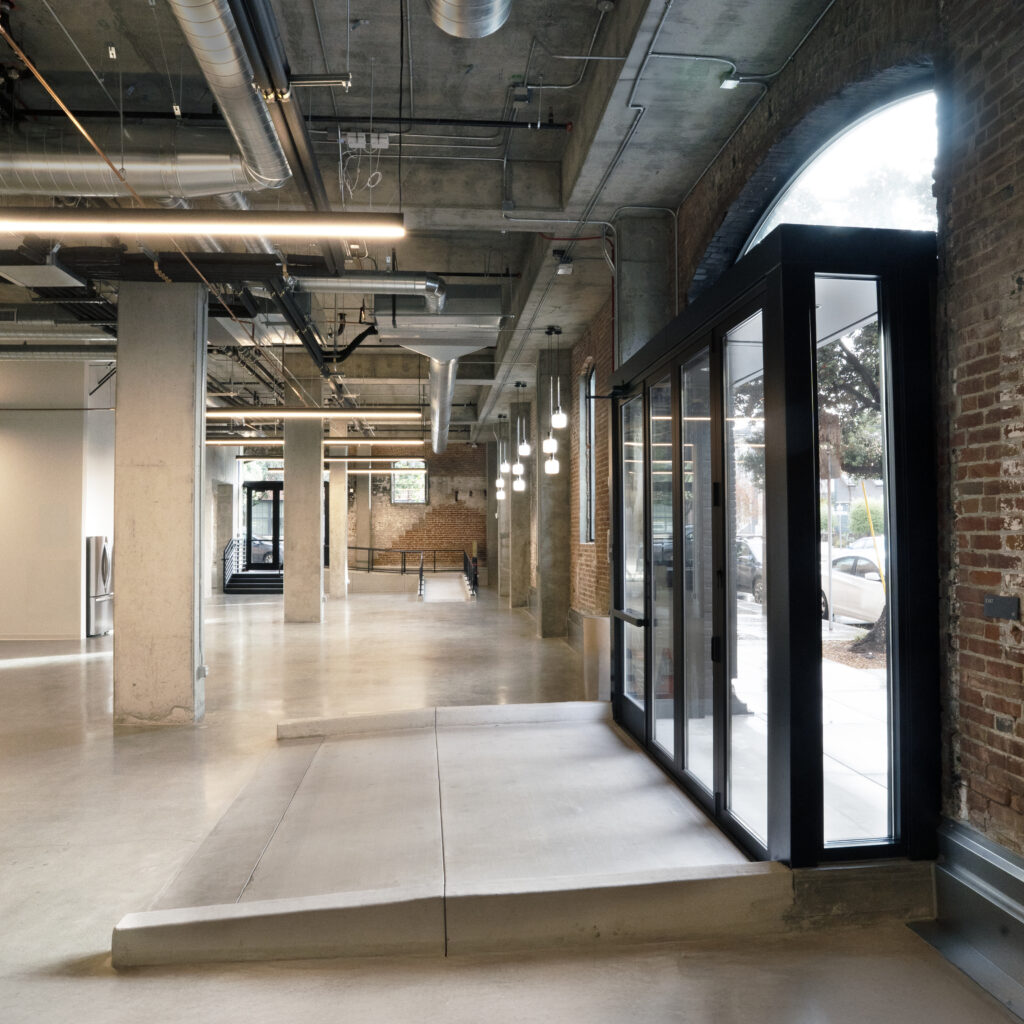
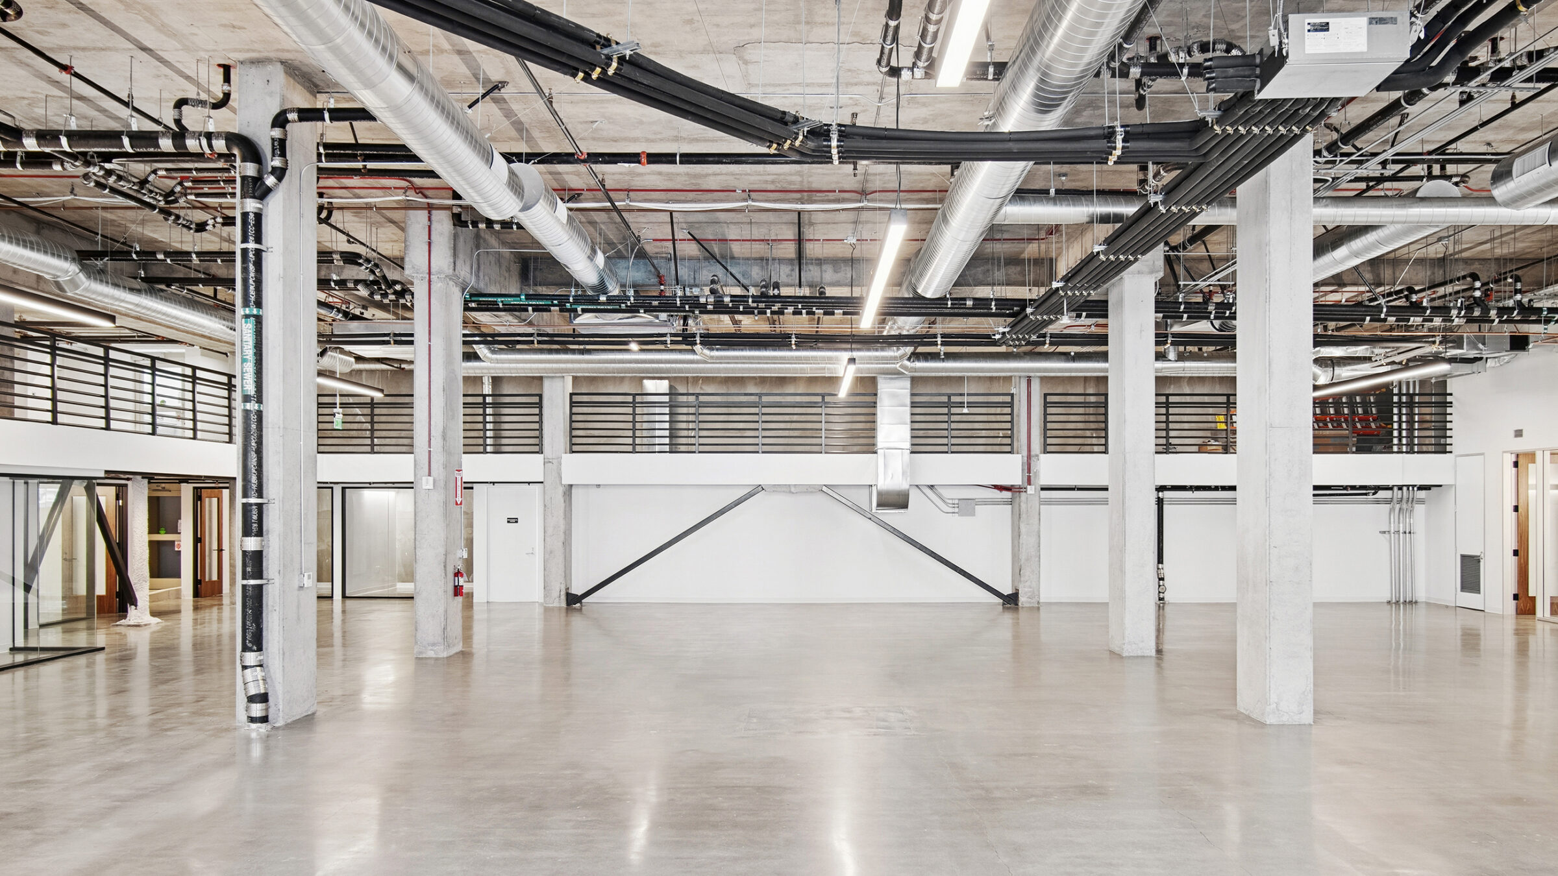
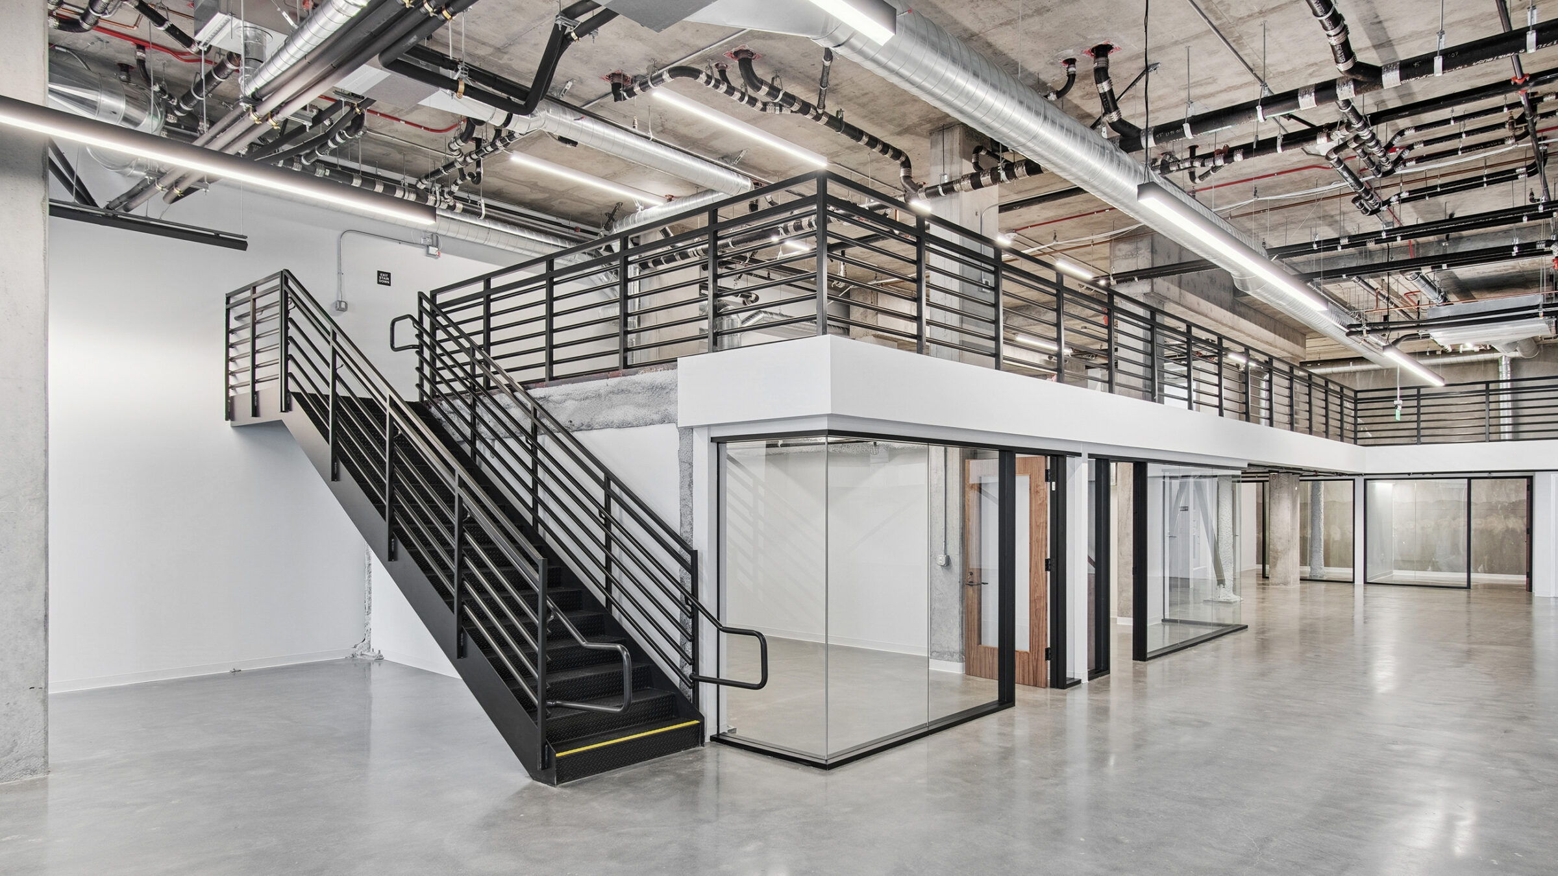
The design celebrates the existing red brick envelope and open volume, pairing it with modern industrial elements that appeal to flexible commercial users—including emerging vehicle technology companies and advanced makers. The result is a dynamic, adaptable environment that bridges raw authenticity with refined readiness, positioning the space for immediate activation.