Project
300 Mission Speculative Suite
San Francisco, CA
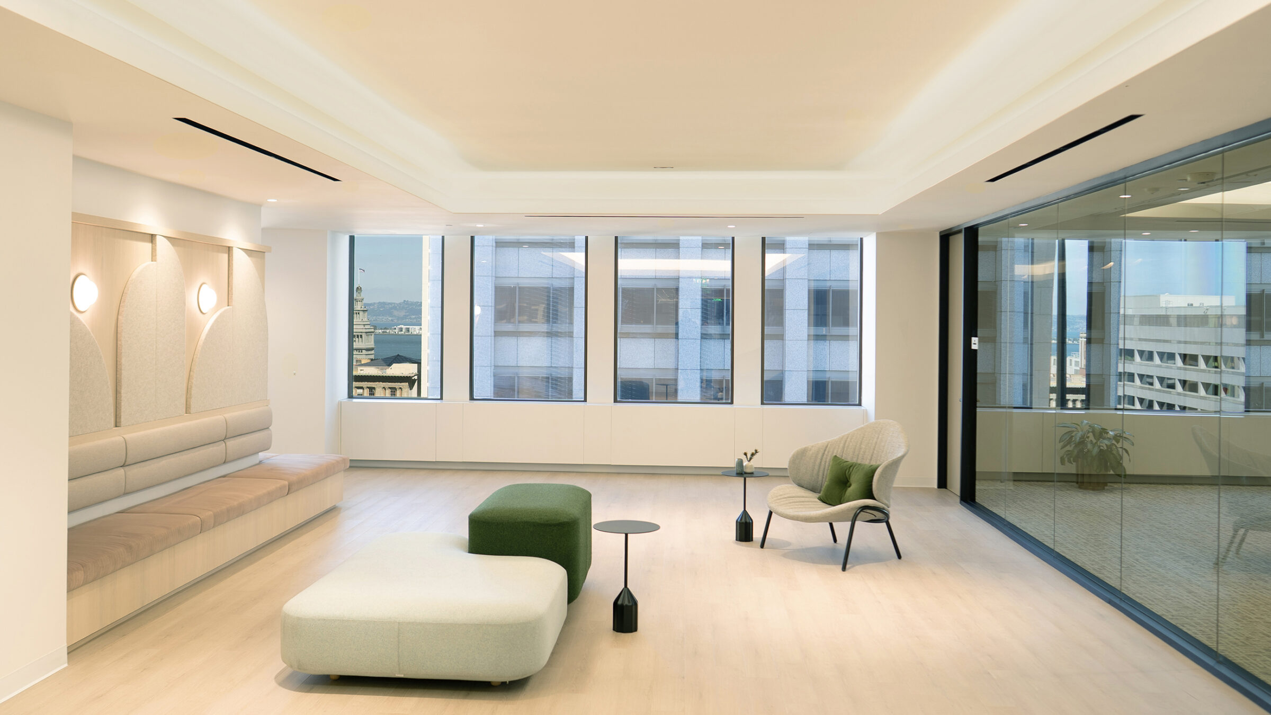
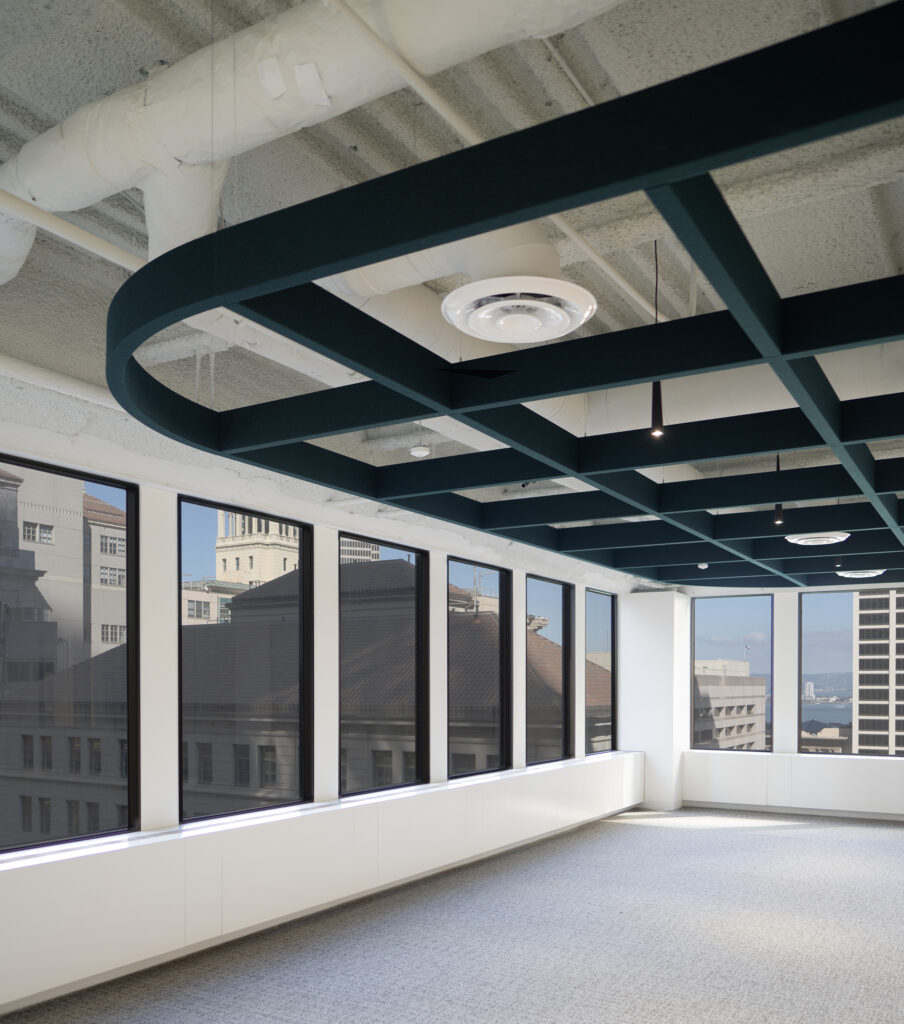
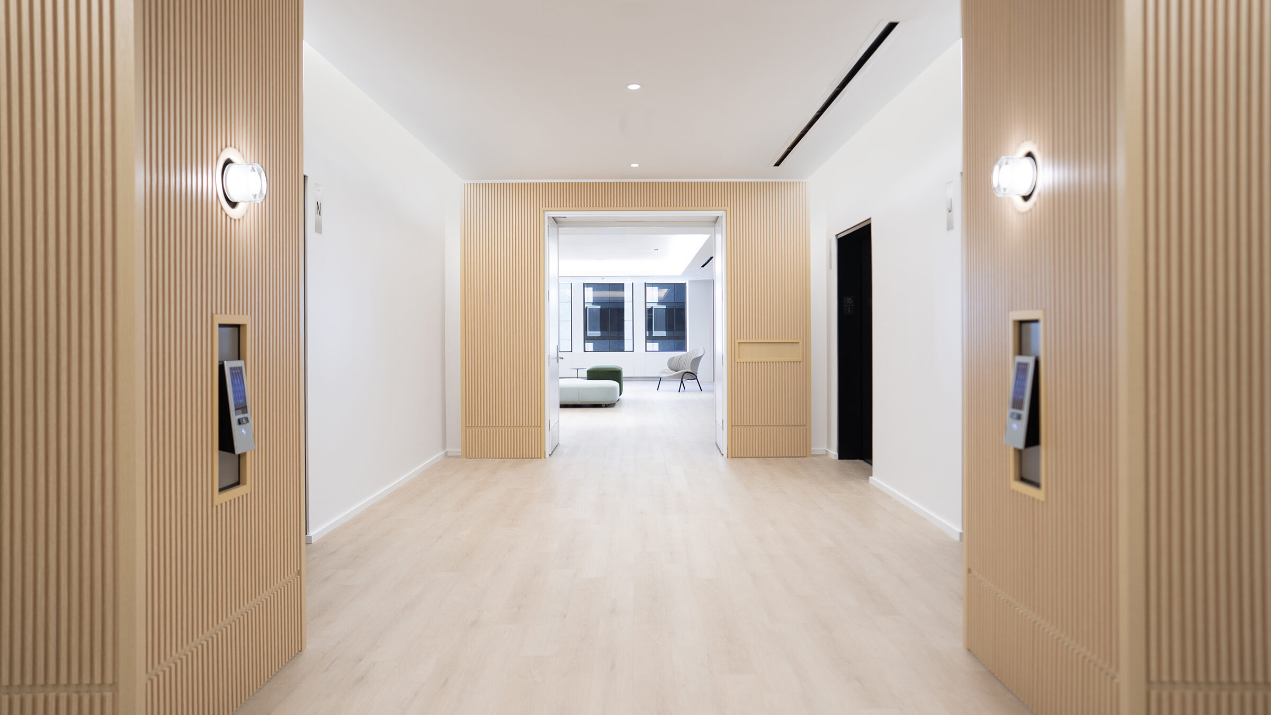
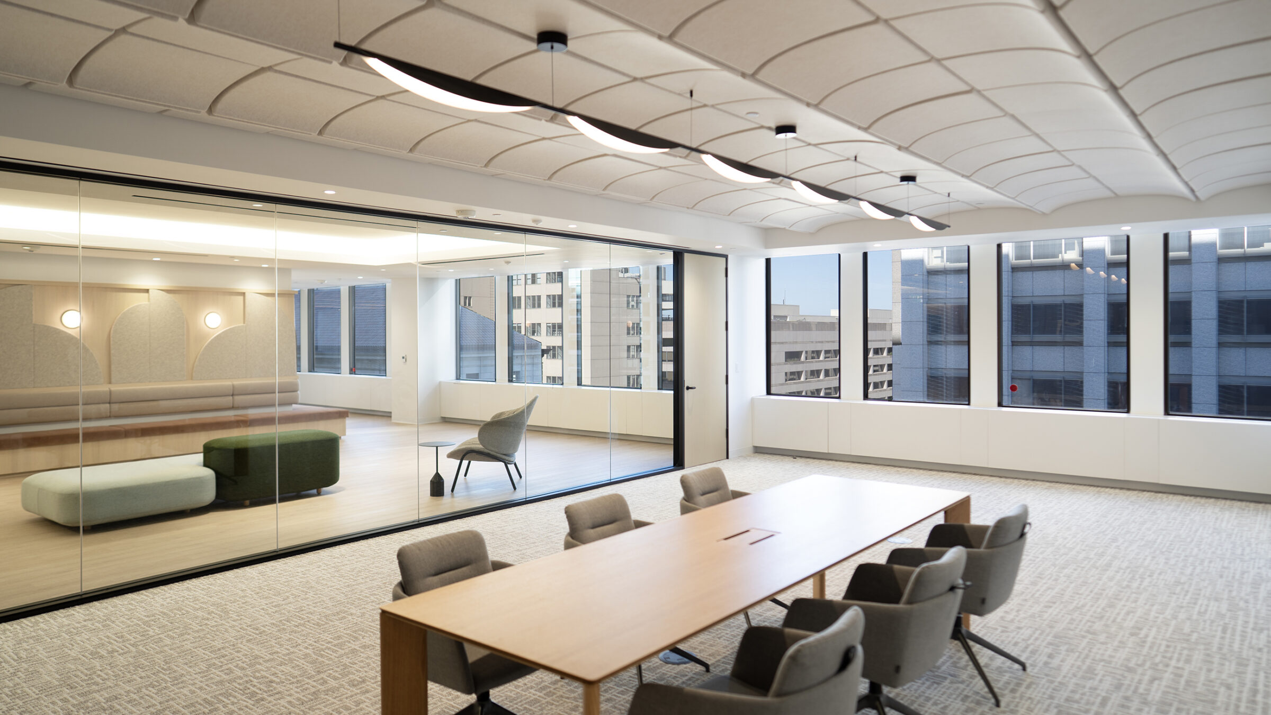
Located in the heart of downtown San Francisco at 300 Mission Street the design for a speculative suite focused on attracting forward-thinking tenants seeking both performance and personality in their workplace. The suite encompassed a flexible open office environment, conference rooms, collaborative break areas, refreshed restrooms, and upgrades to the elevator lobby—creating a cohesive arrival-to-workplace experience.
The design strategy focused on delivering warmth, adaptability, and acoustic comfort within a market-ready framework. Open work areas are organized to maximize daylight penetration while maintaining clear circulation paths that allow prospective tenants to easily envision their own workplace culture taking shape. Conference rooms balance transparency and privacy, offering flexibility for team meetings or client presentations.
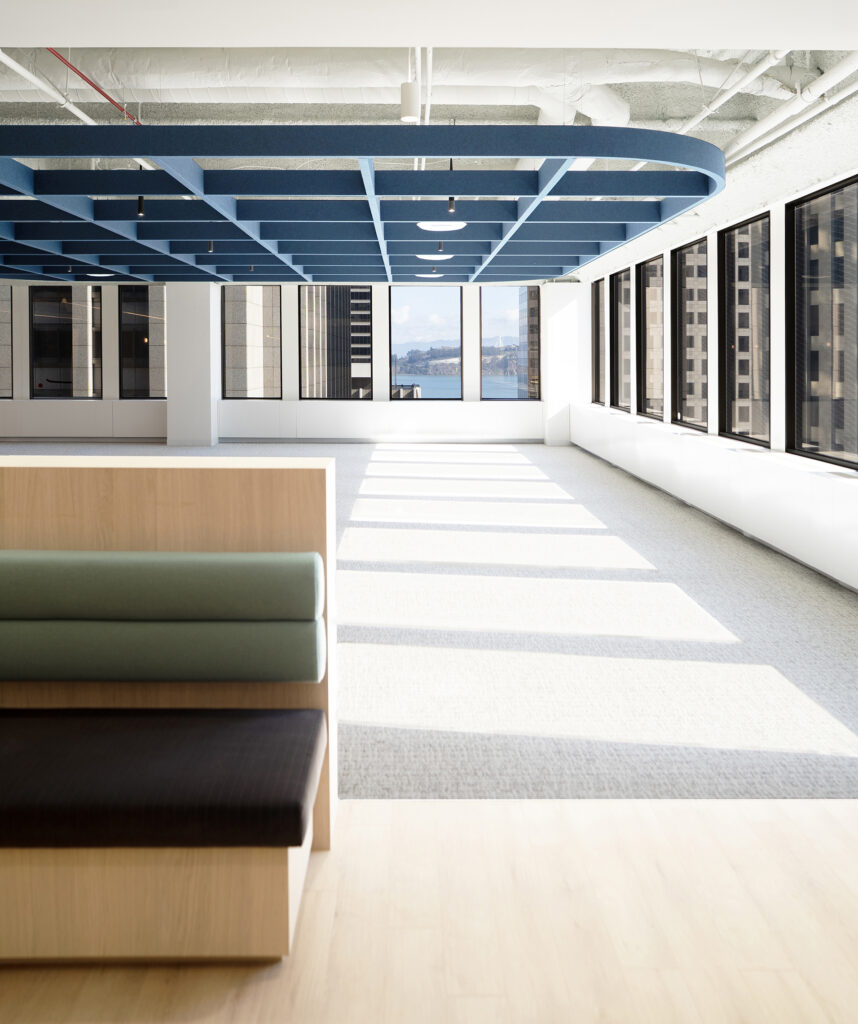
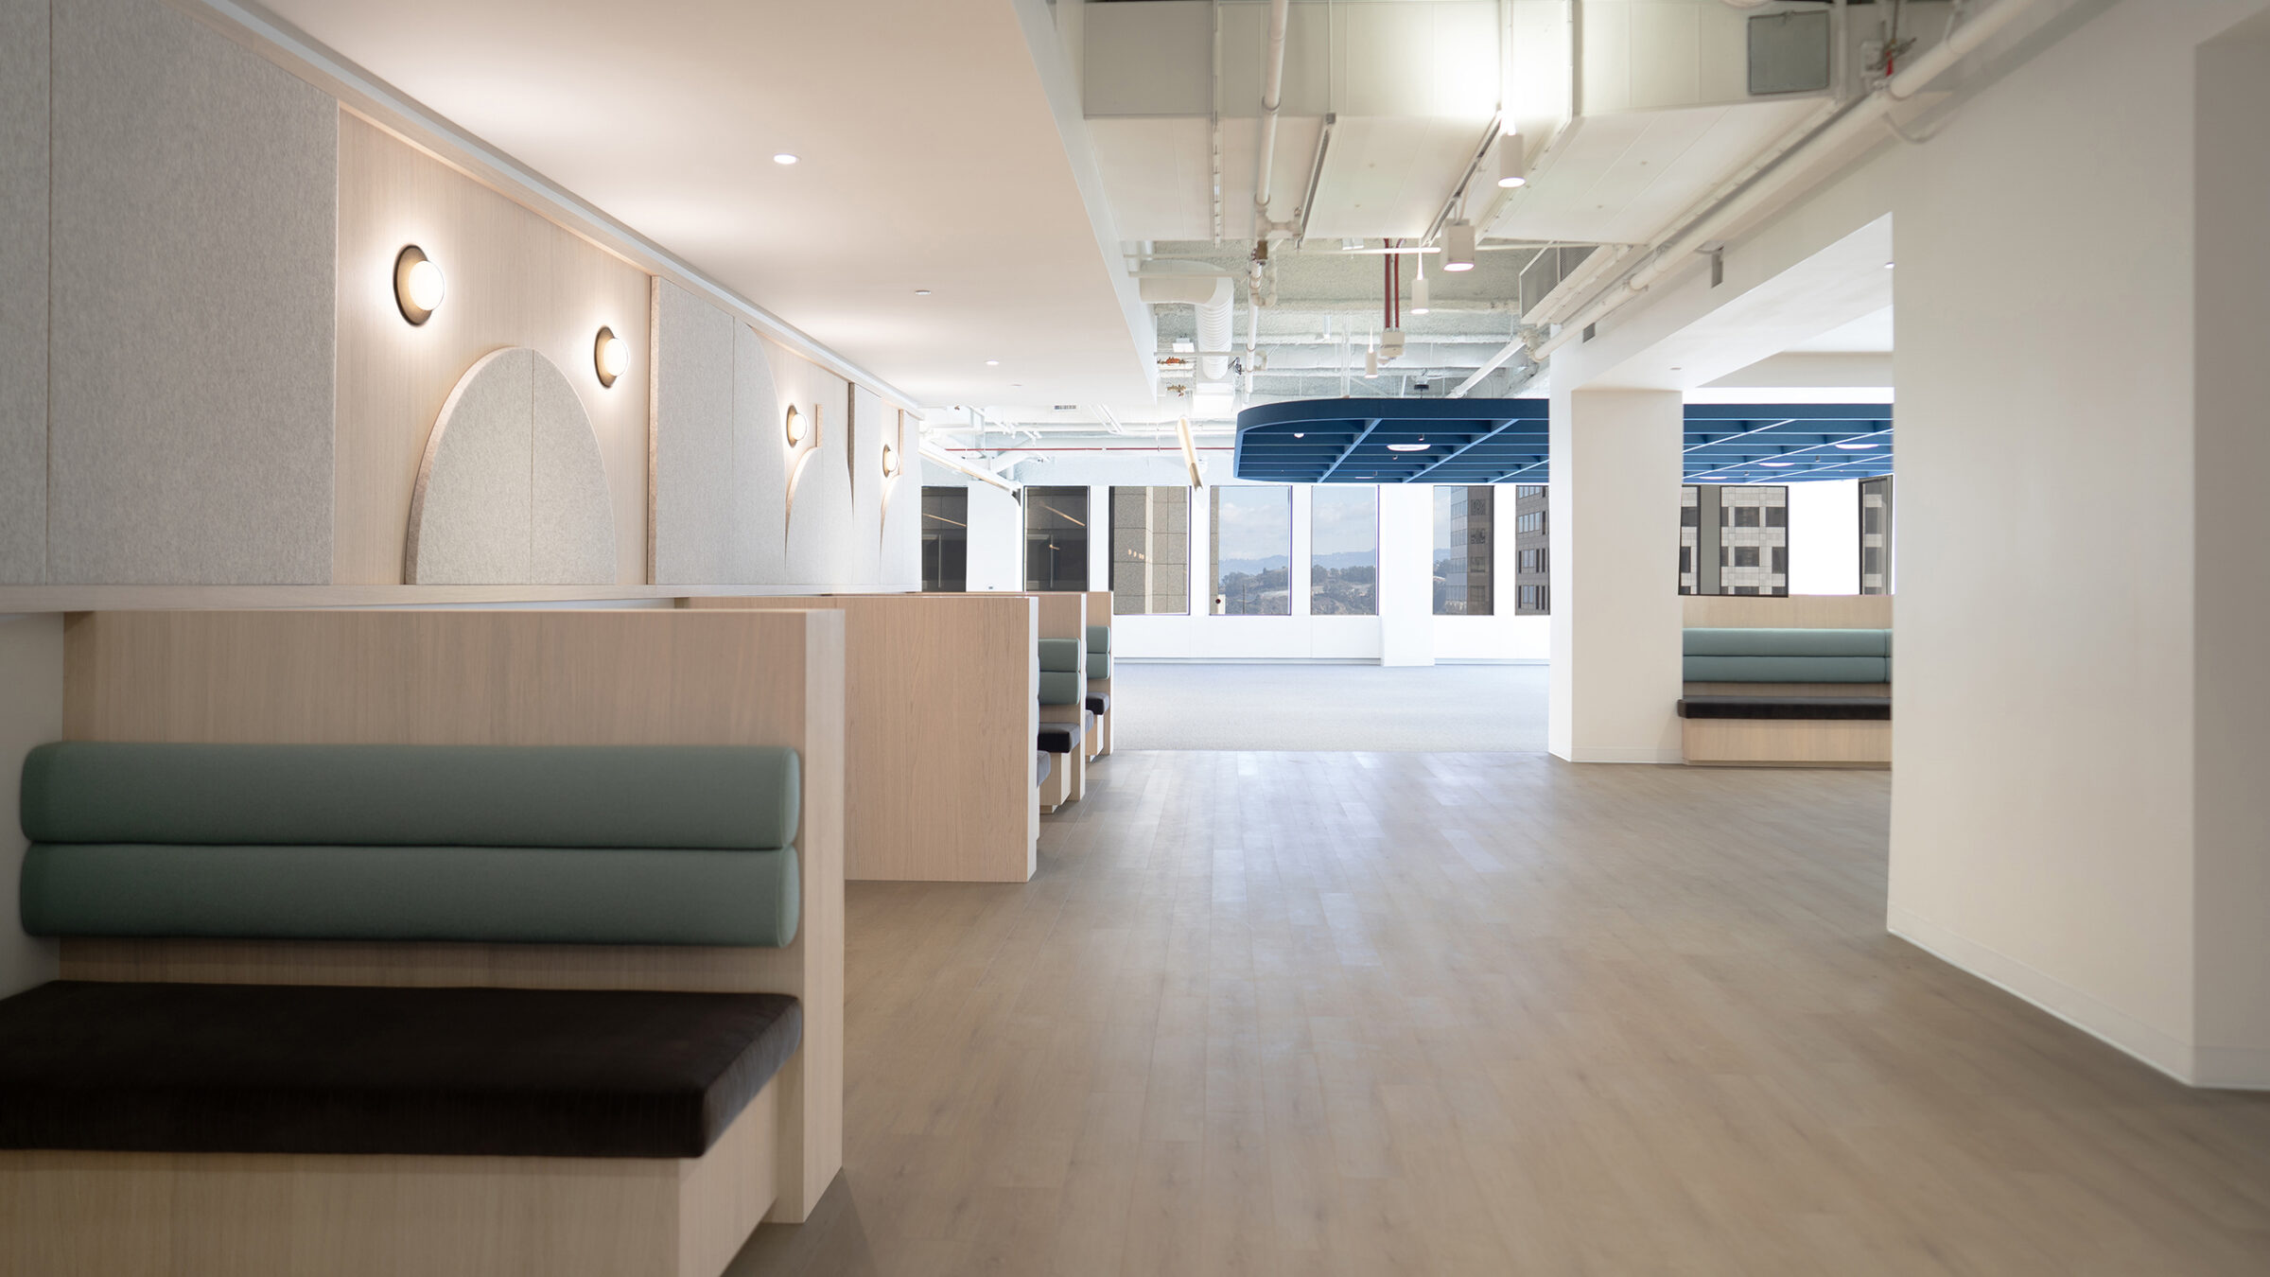
Custom banquettes anchor the breakrooms and suite lobby, introducing crafted, hospitality-inspired moments that encourage informal gathering and create a memorable first impression.