

Project
California Chamber of Commerce
Sacramento, CA
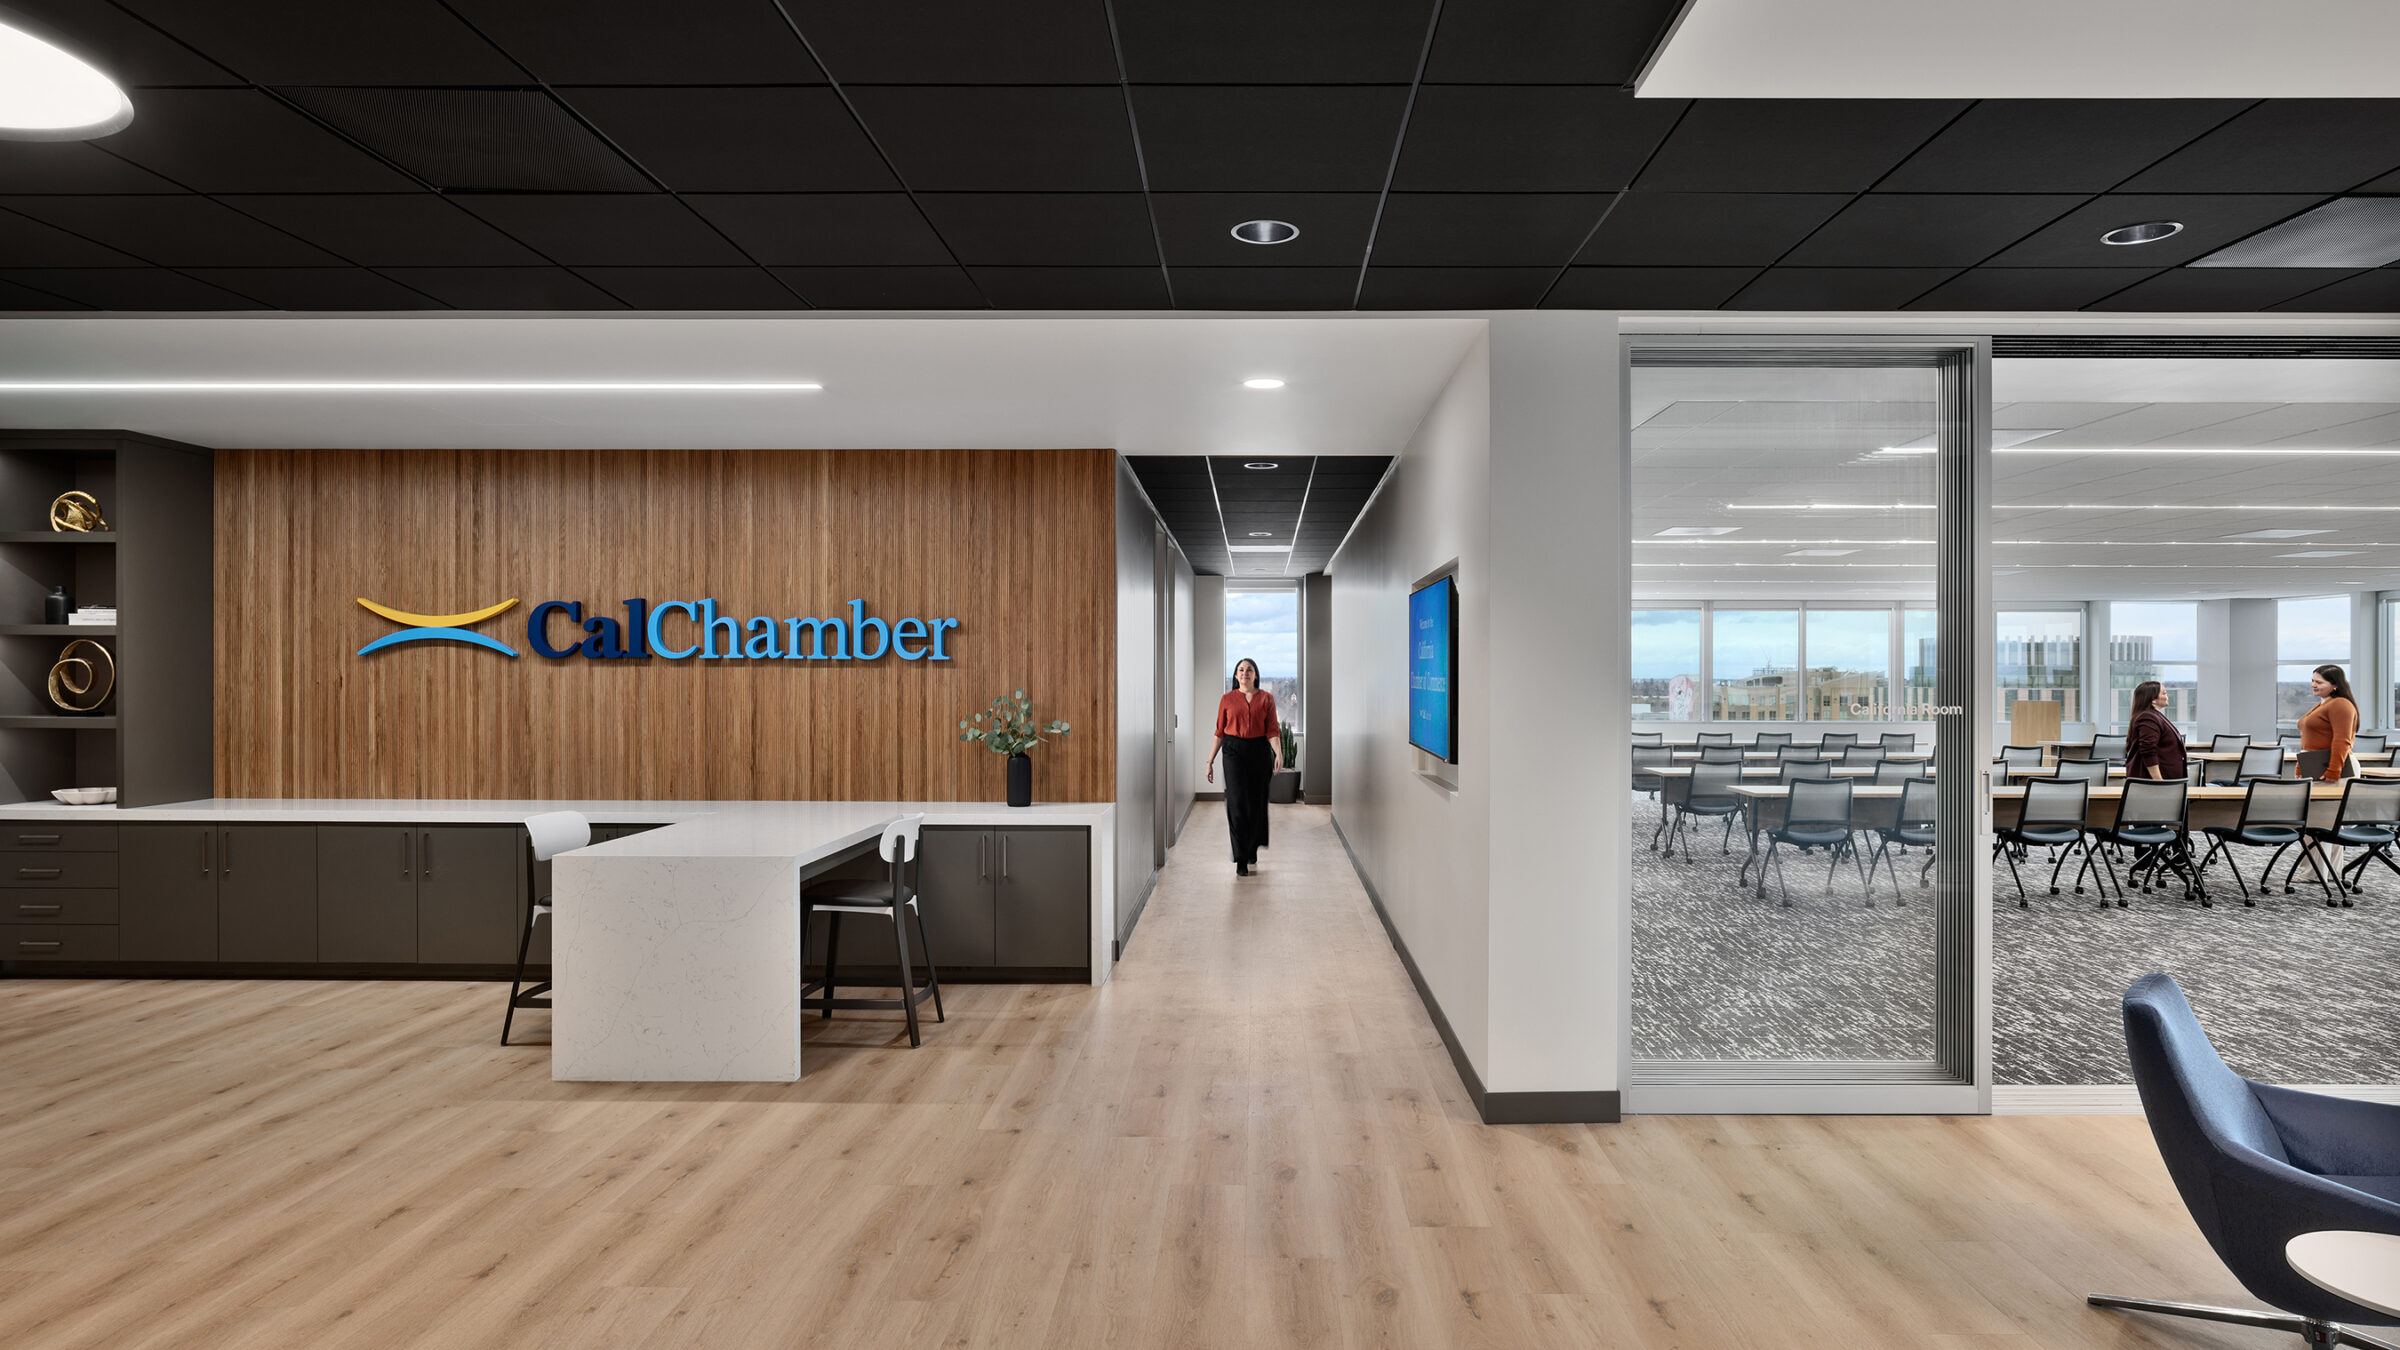
Located at 12th and K Streets in downtown Sacramento, the California Chamber of Commerce headquarters has long served as a hub for statewide business leadership. After more than 30 years in the same two floors, evolving work patterns prompted a reimagining of the workspace—one aligned with the organization’s future-forward role.
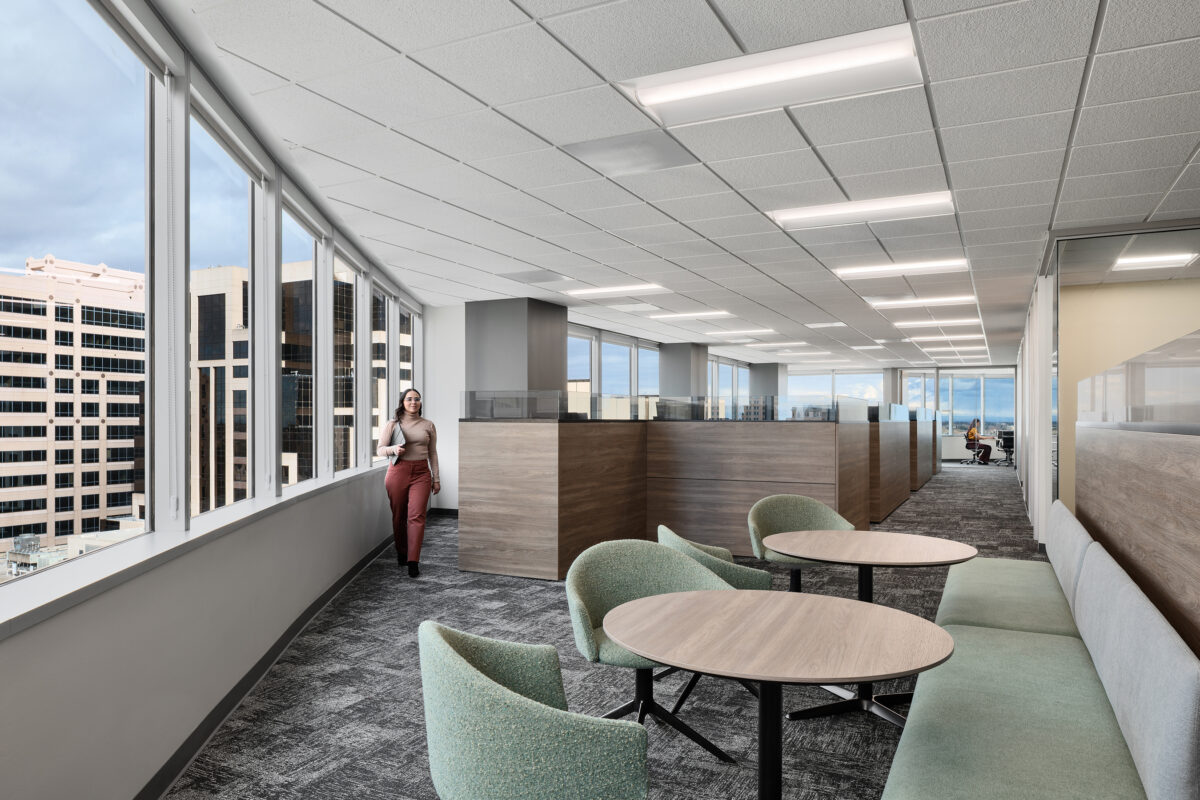
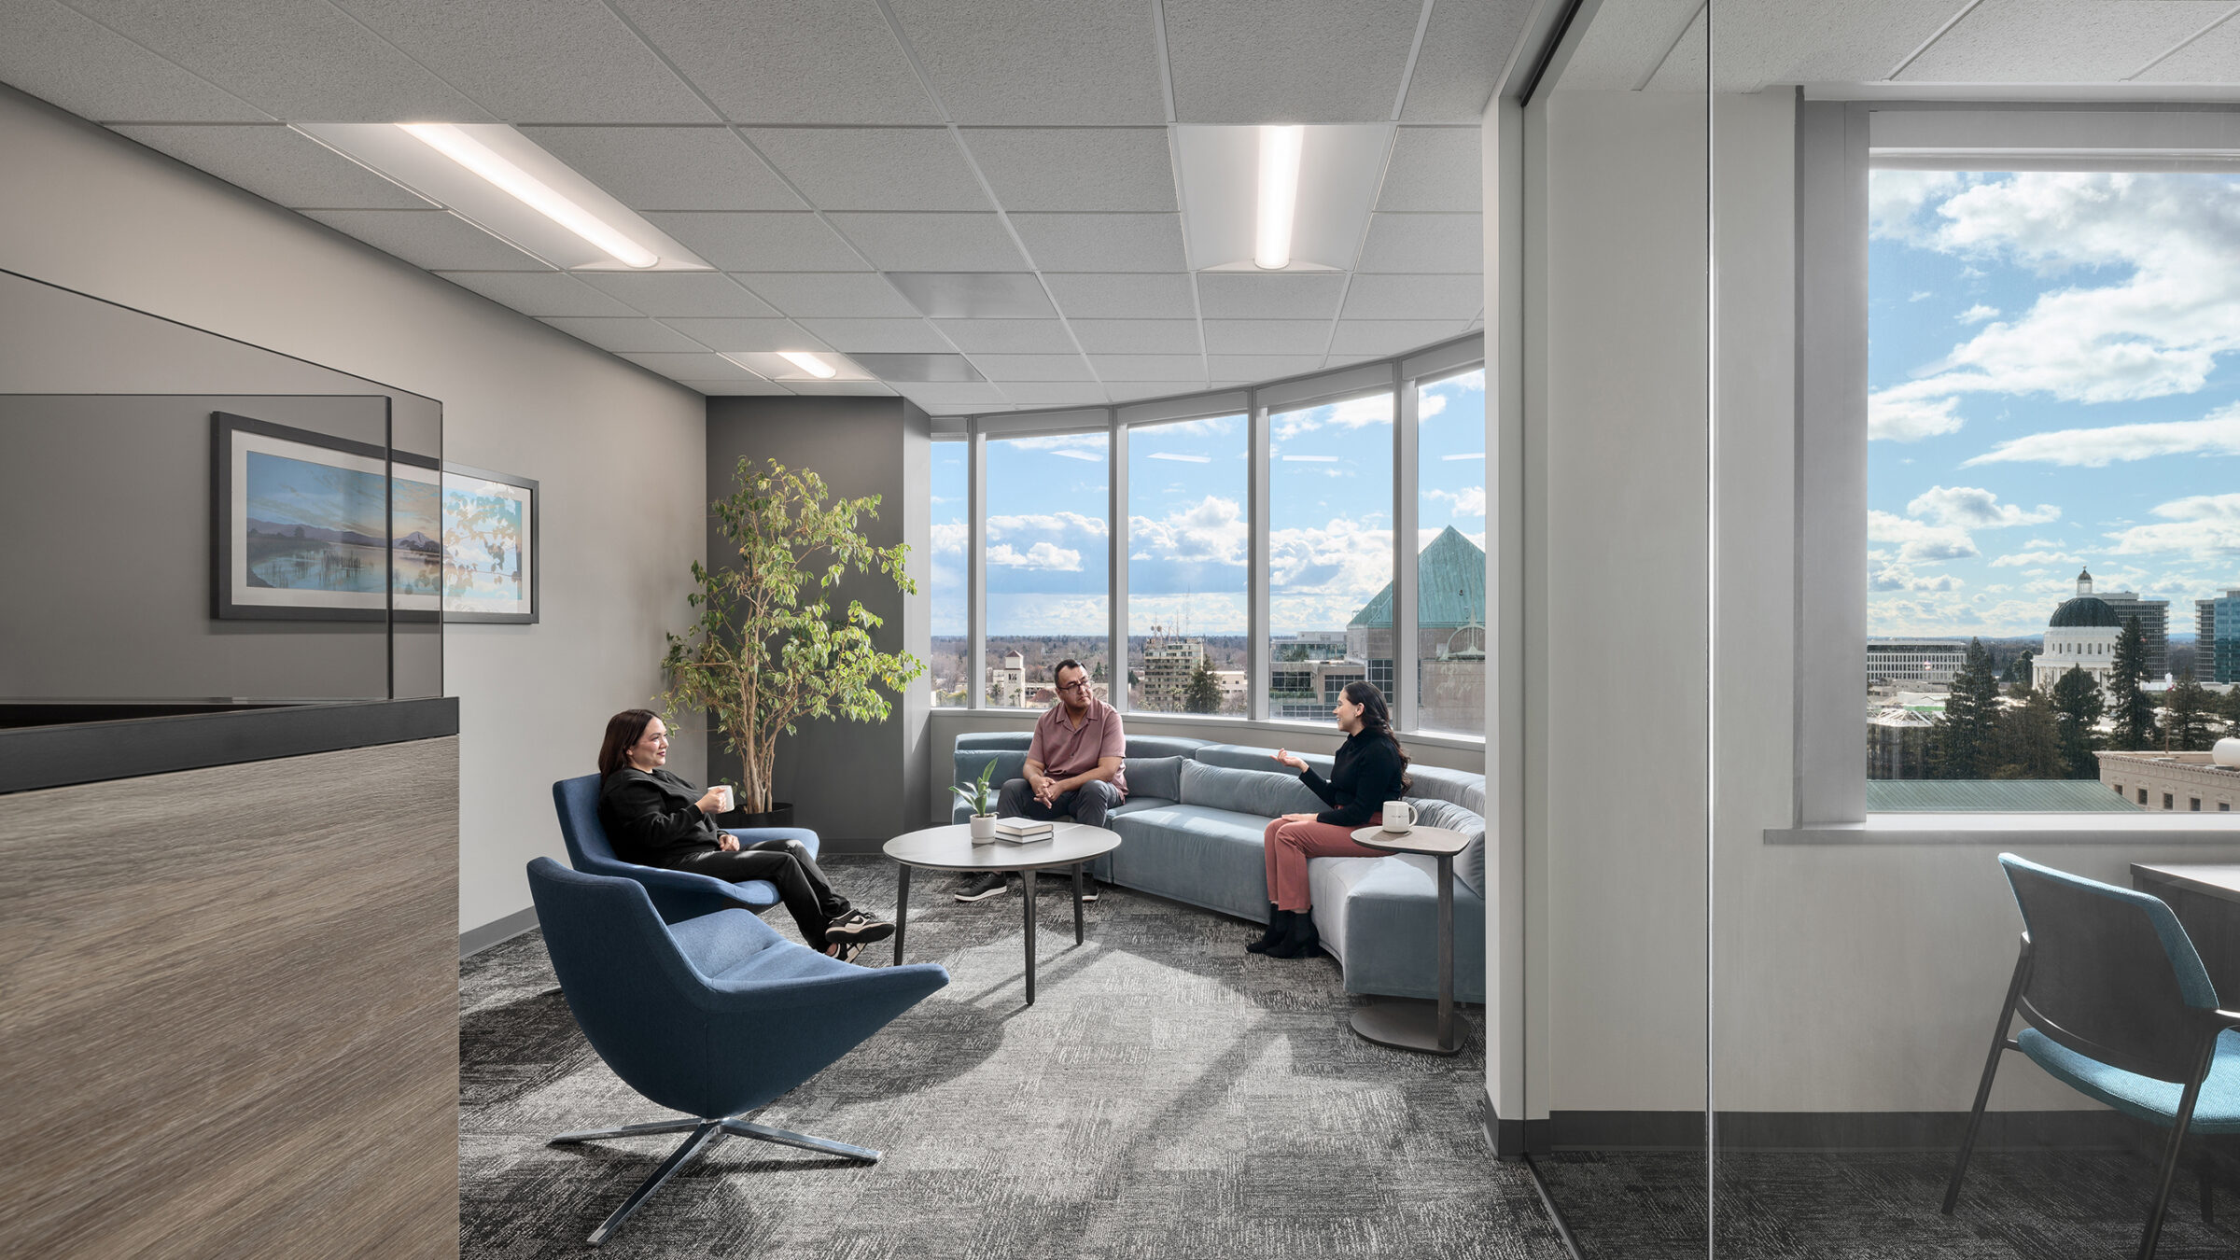
The redefined workplace introduces a vision rooted in performance, flexibility, and cohesion. The renovation transformed the two-story 30,000 sf space into a clear, open plan that prioritizes inward private offices, freeing up the perimeter for shared spaces and workstations and ensuring natural light is distributed across the entire team.
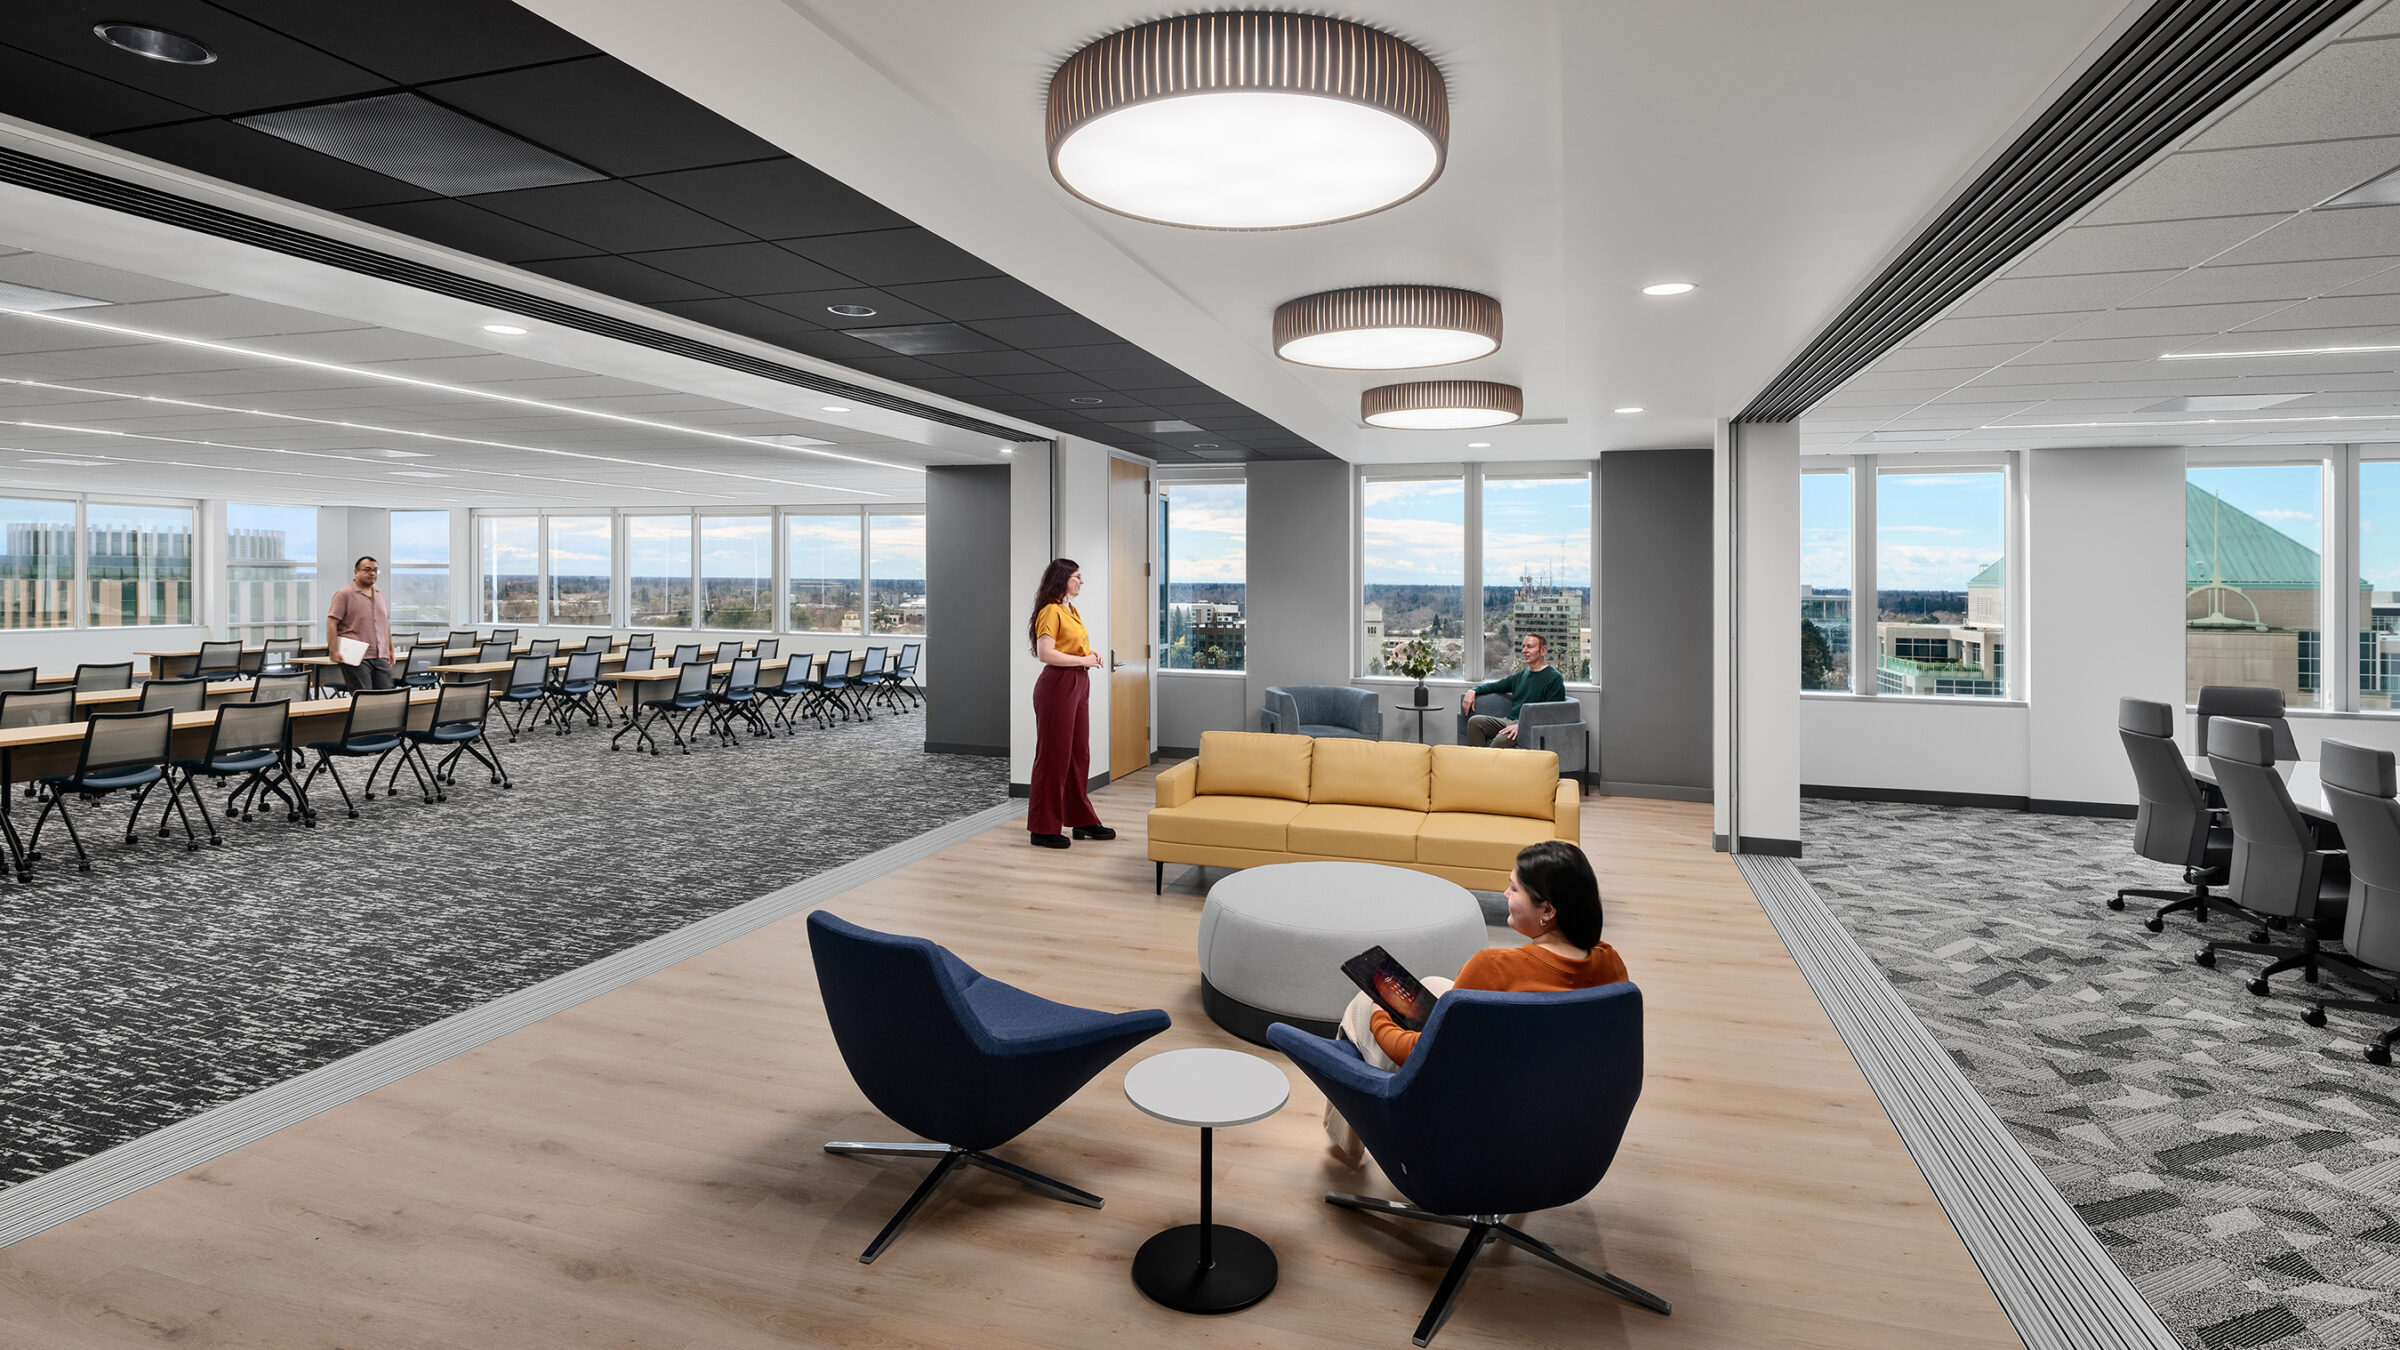
At the heart of the workplace is a flexible public core anchored by a multi-functional event space, supported by a catering kitchen and operable partitions for varied use.
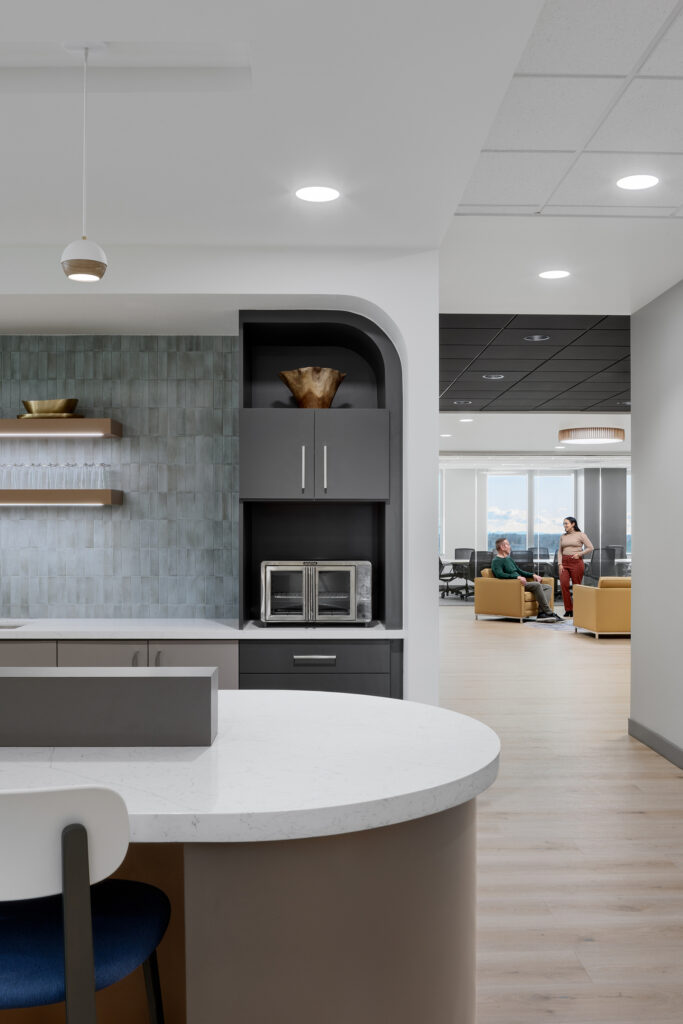
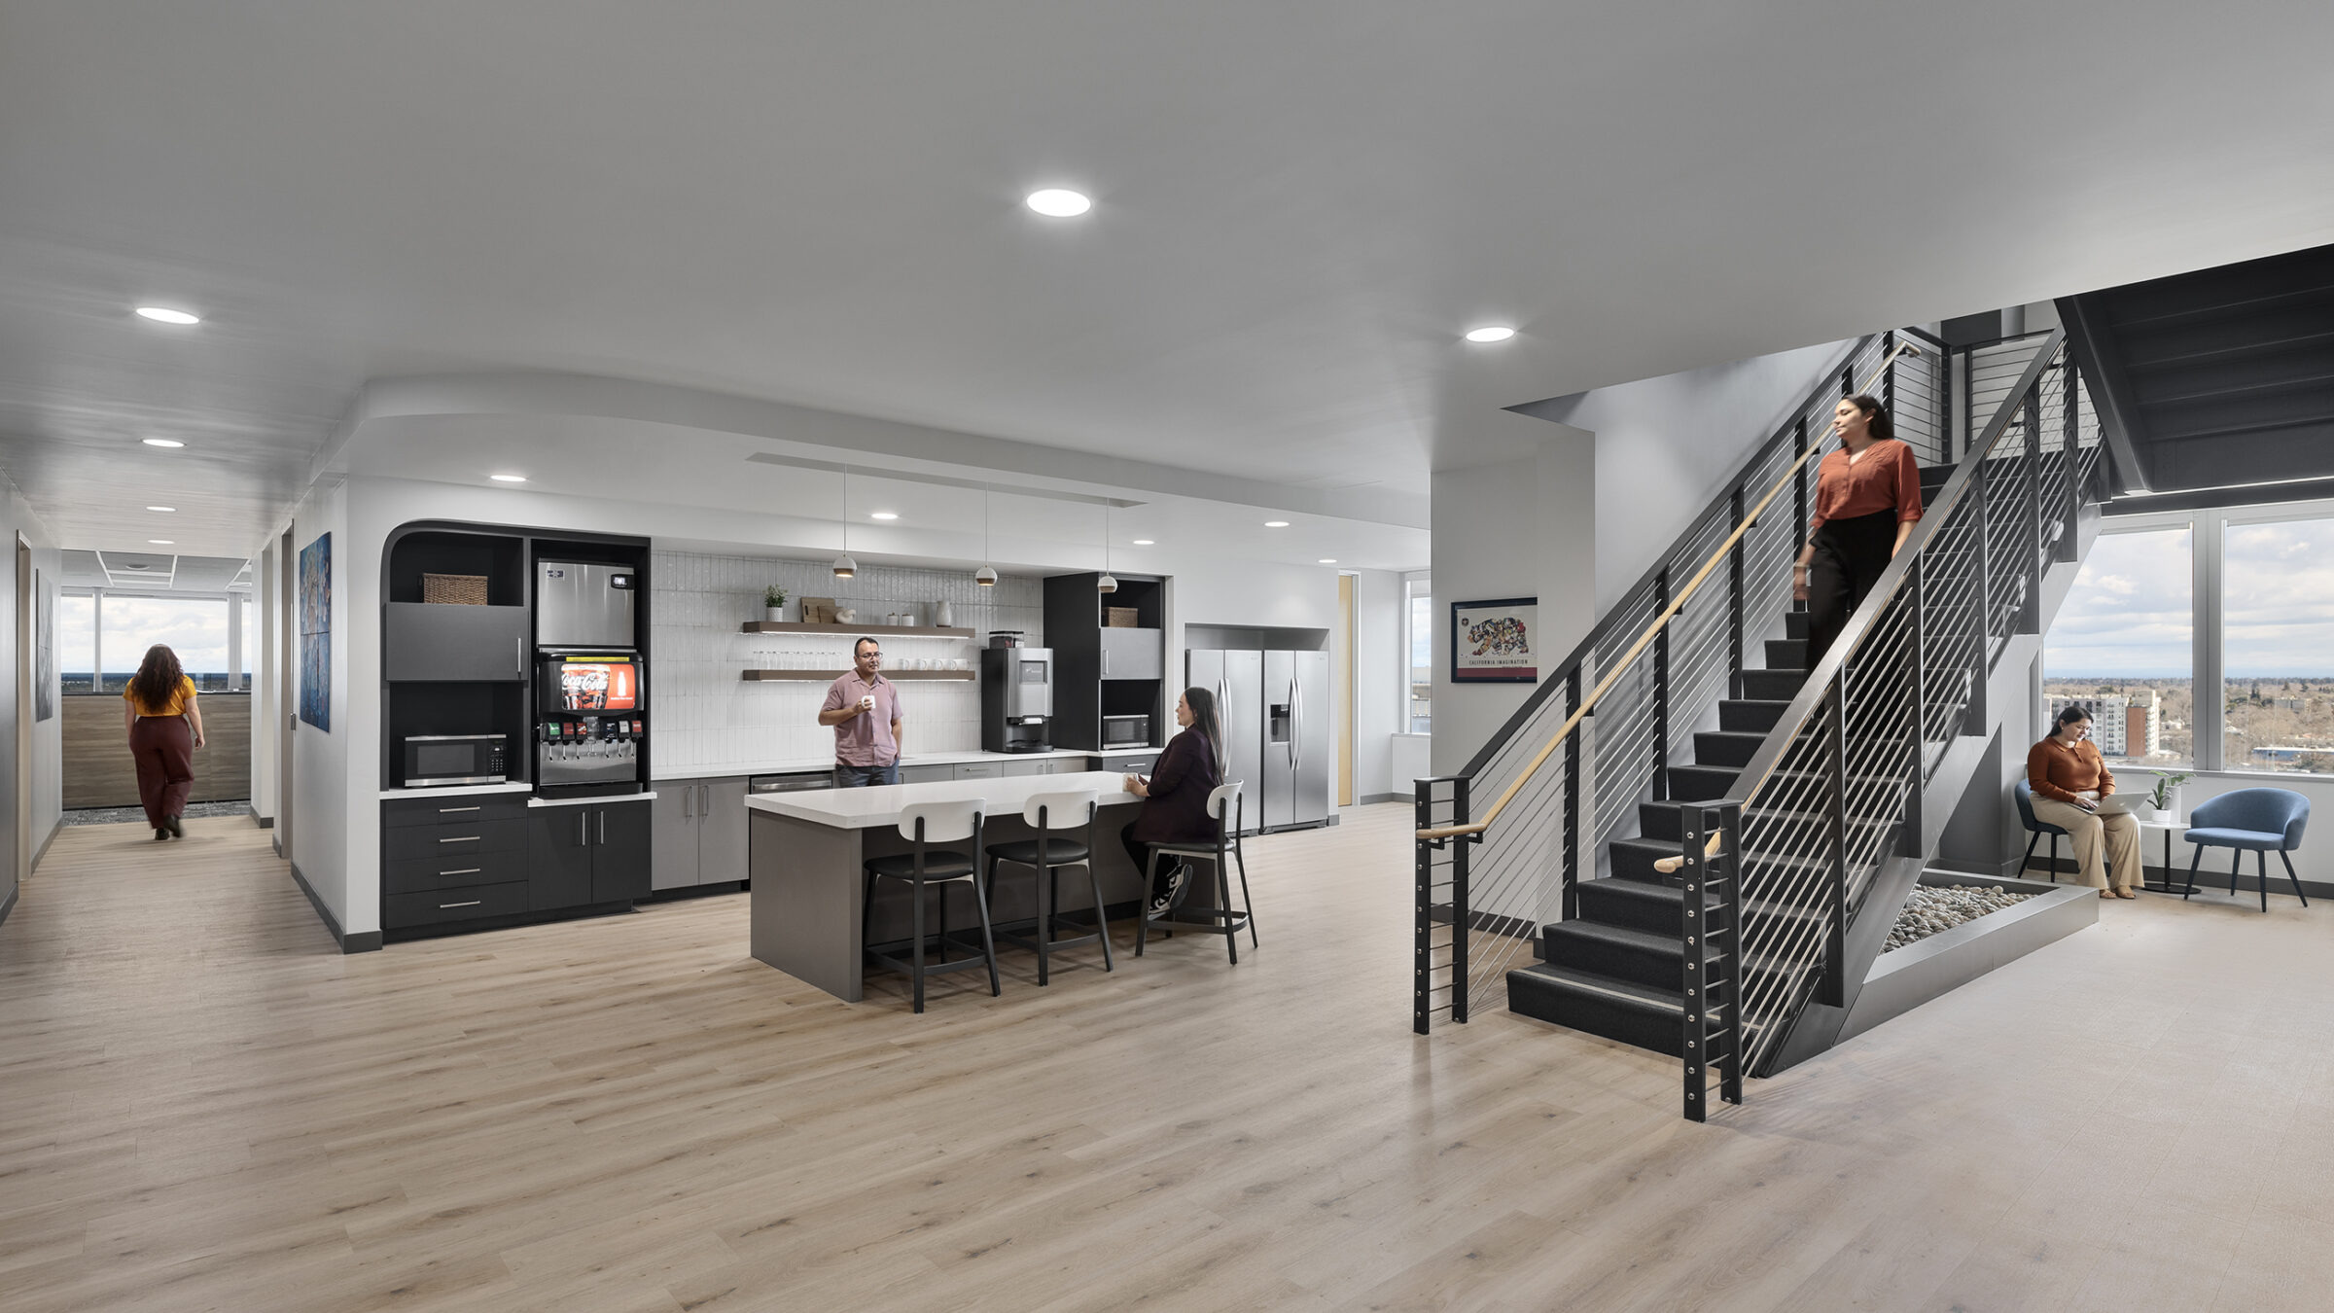
A key design challenge was the integration of the existing internal stair. With reception relocated, the stair was reimagined as a central feature within a café hub. The design seamlessly connected both floors and reinforced a sense of vertical connection.
Finished in a clean, contemporary palette, the new headquarters is a cohesive, high-performance environment—supporting collaboration, adaptability, and Cal Chamber’s role as a statewide resource.
Credits
RMW Team
Learn More
Comstocks’s Magazine Feature
Pacific Ridge Builders, General Contractor
The Collective, Furniture
Garry Belinsky, Photographer