

Project
One Beach Renovation
San Francisco, CA
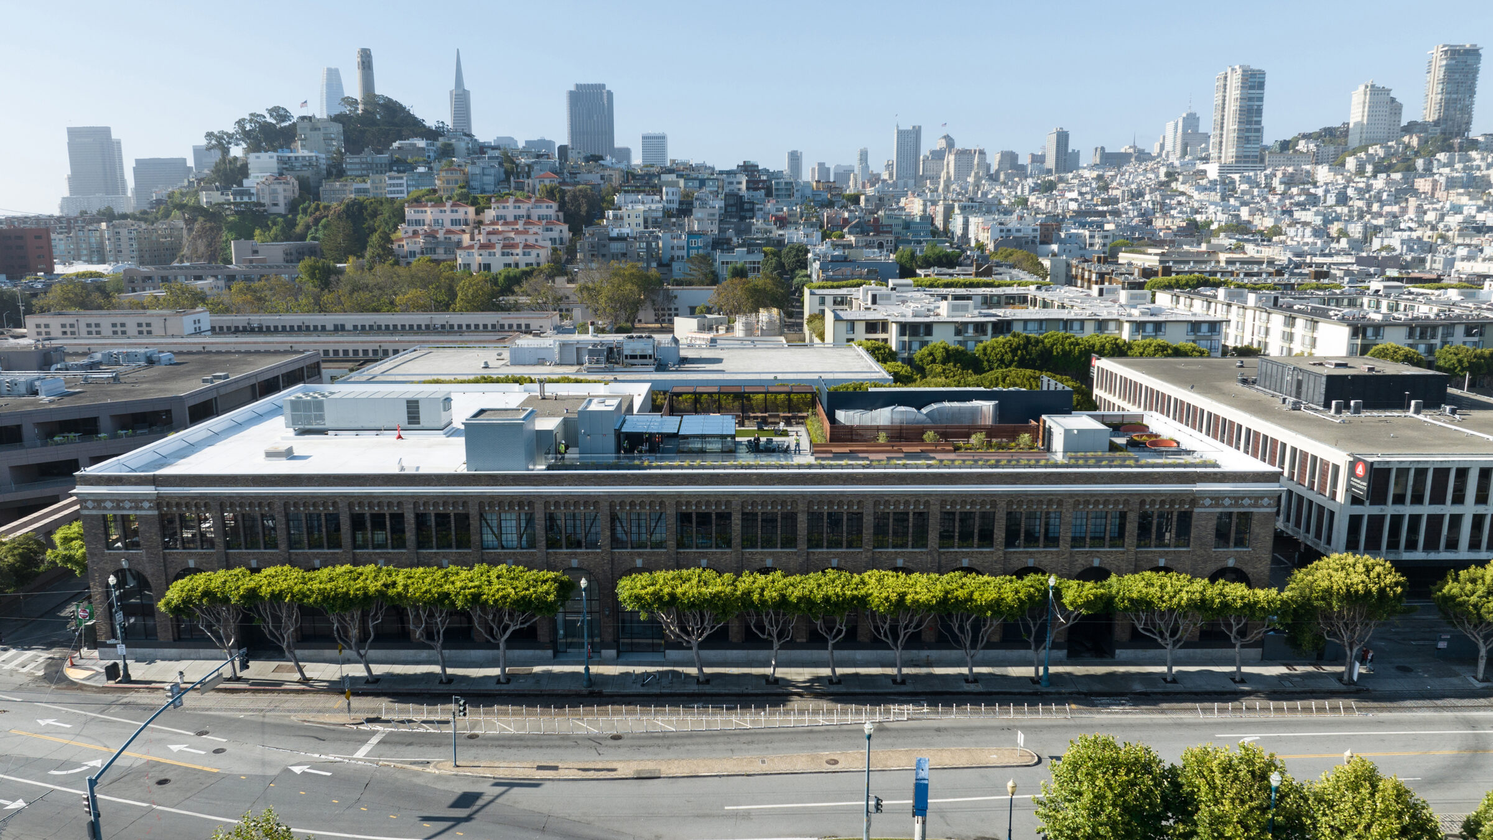
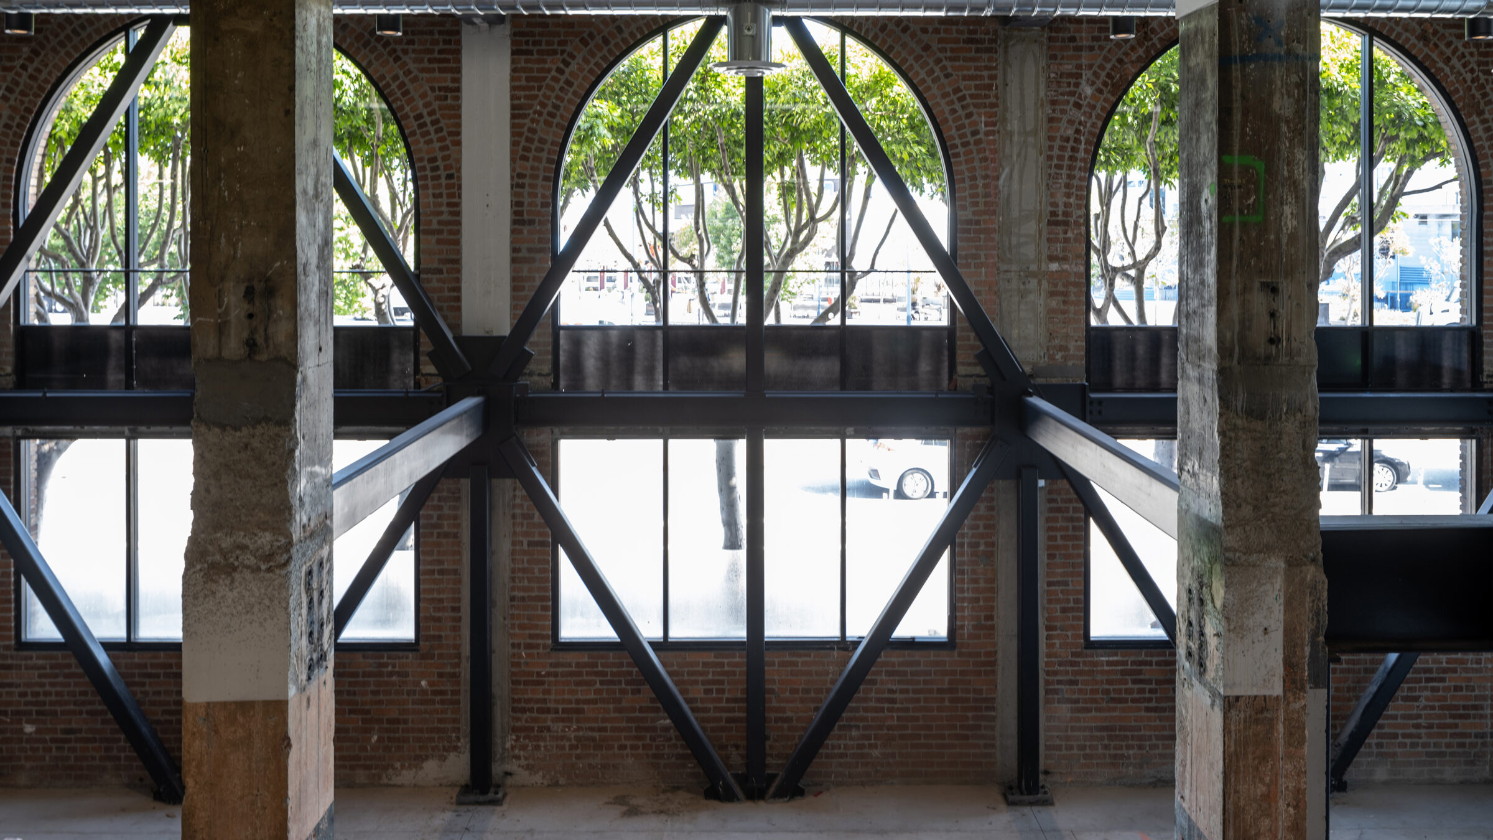
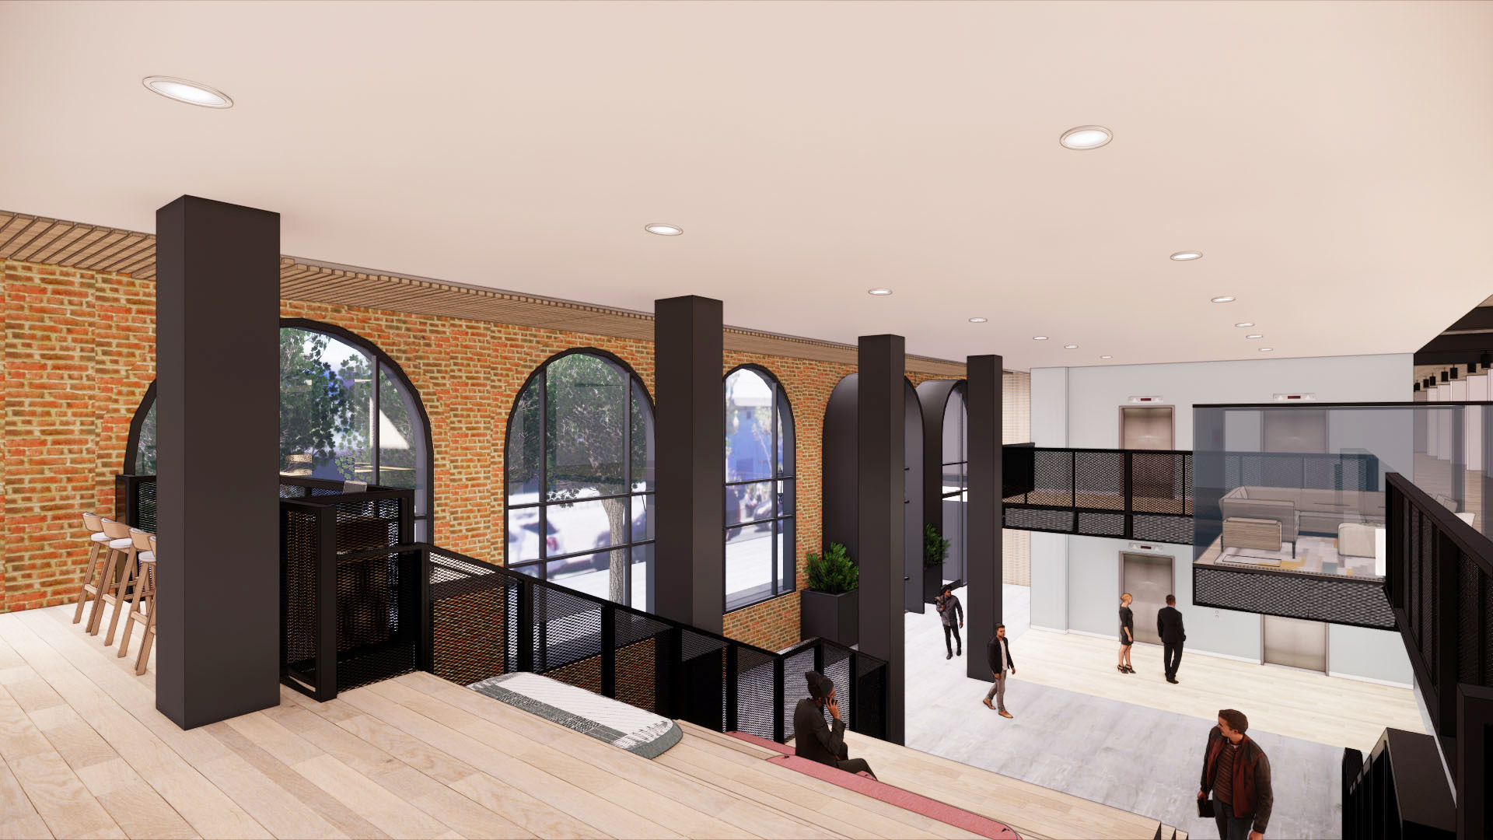
Originally constructed as the West Coast headquarters for Otis Elevator, One Beach Street stands directly across from Pier 39 — a historic brick landmark defined by its tall arched windows and layered architectural history. Over time, a second floor had been inserted between the original two levels, bisecting those dramatic windows and obscuring the spatial clarity of the building’s core.
Our design began with a simple but transformative question: What if the heart of the building could be seen and felt the moment you entered?
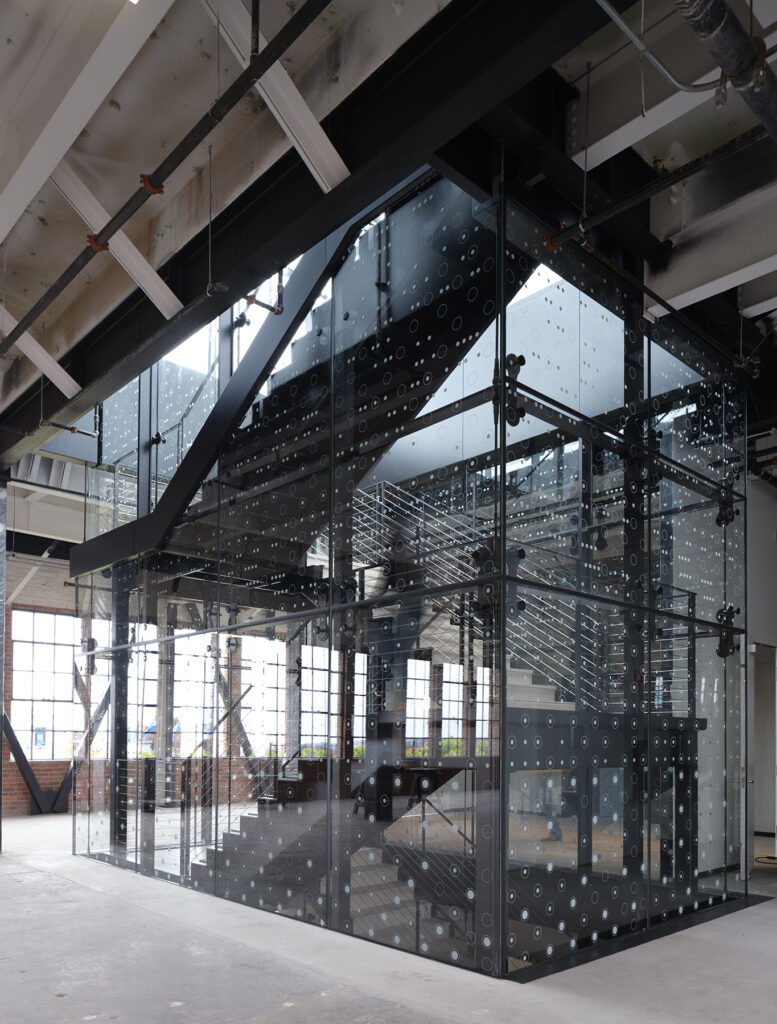
We relocated the existing double-height void from the interior core to the front of the building, restoring proportion to the arched façade and creating an immediate sense of volume upon arrival. That singular move reframed the entire project. What was once hidden became a defining feature — a light-filled vertical connection culminating in a glass-enclosed stair that rises to a new rooftop destination.
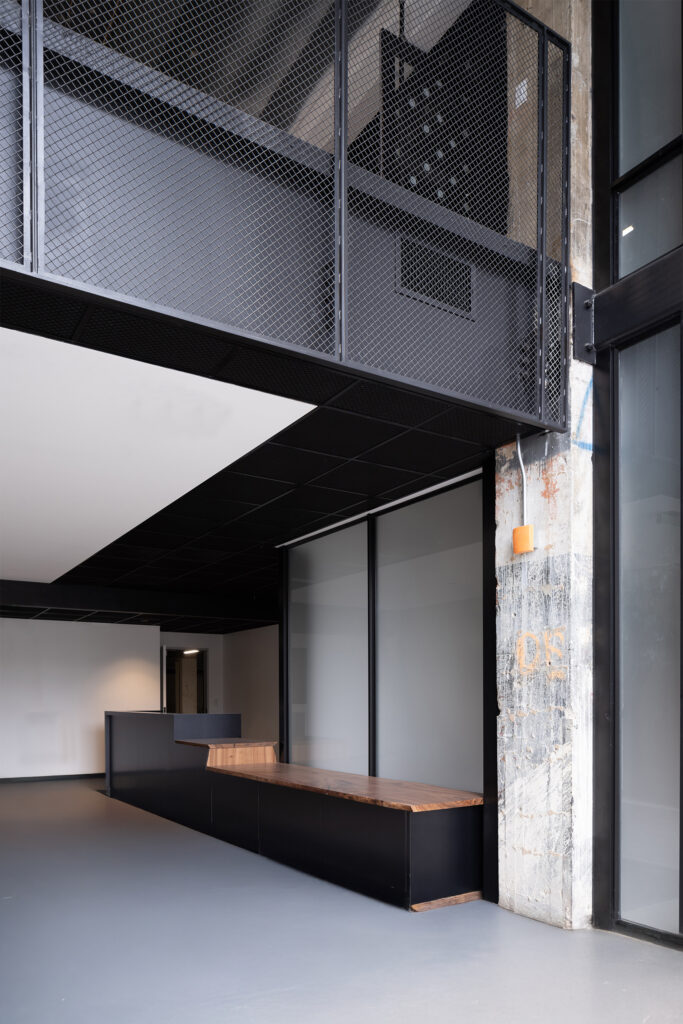
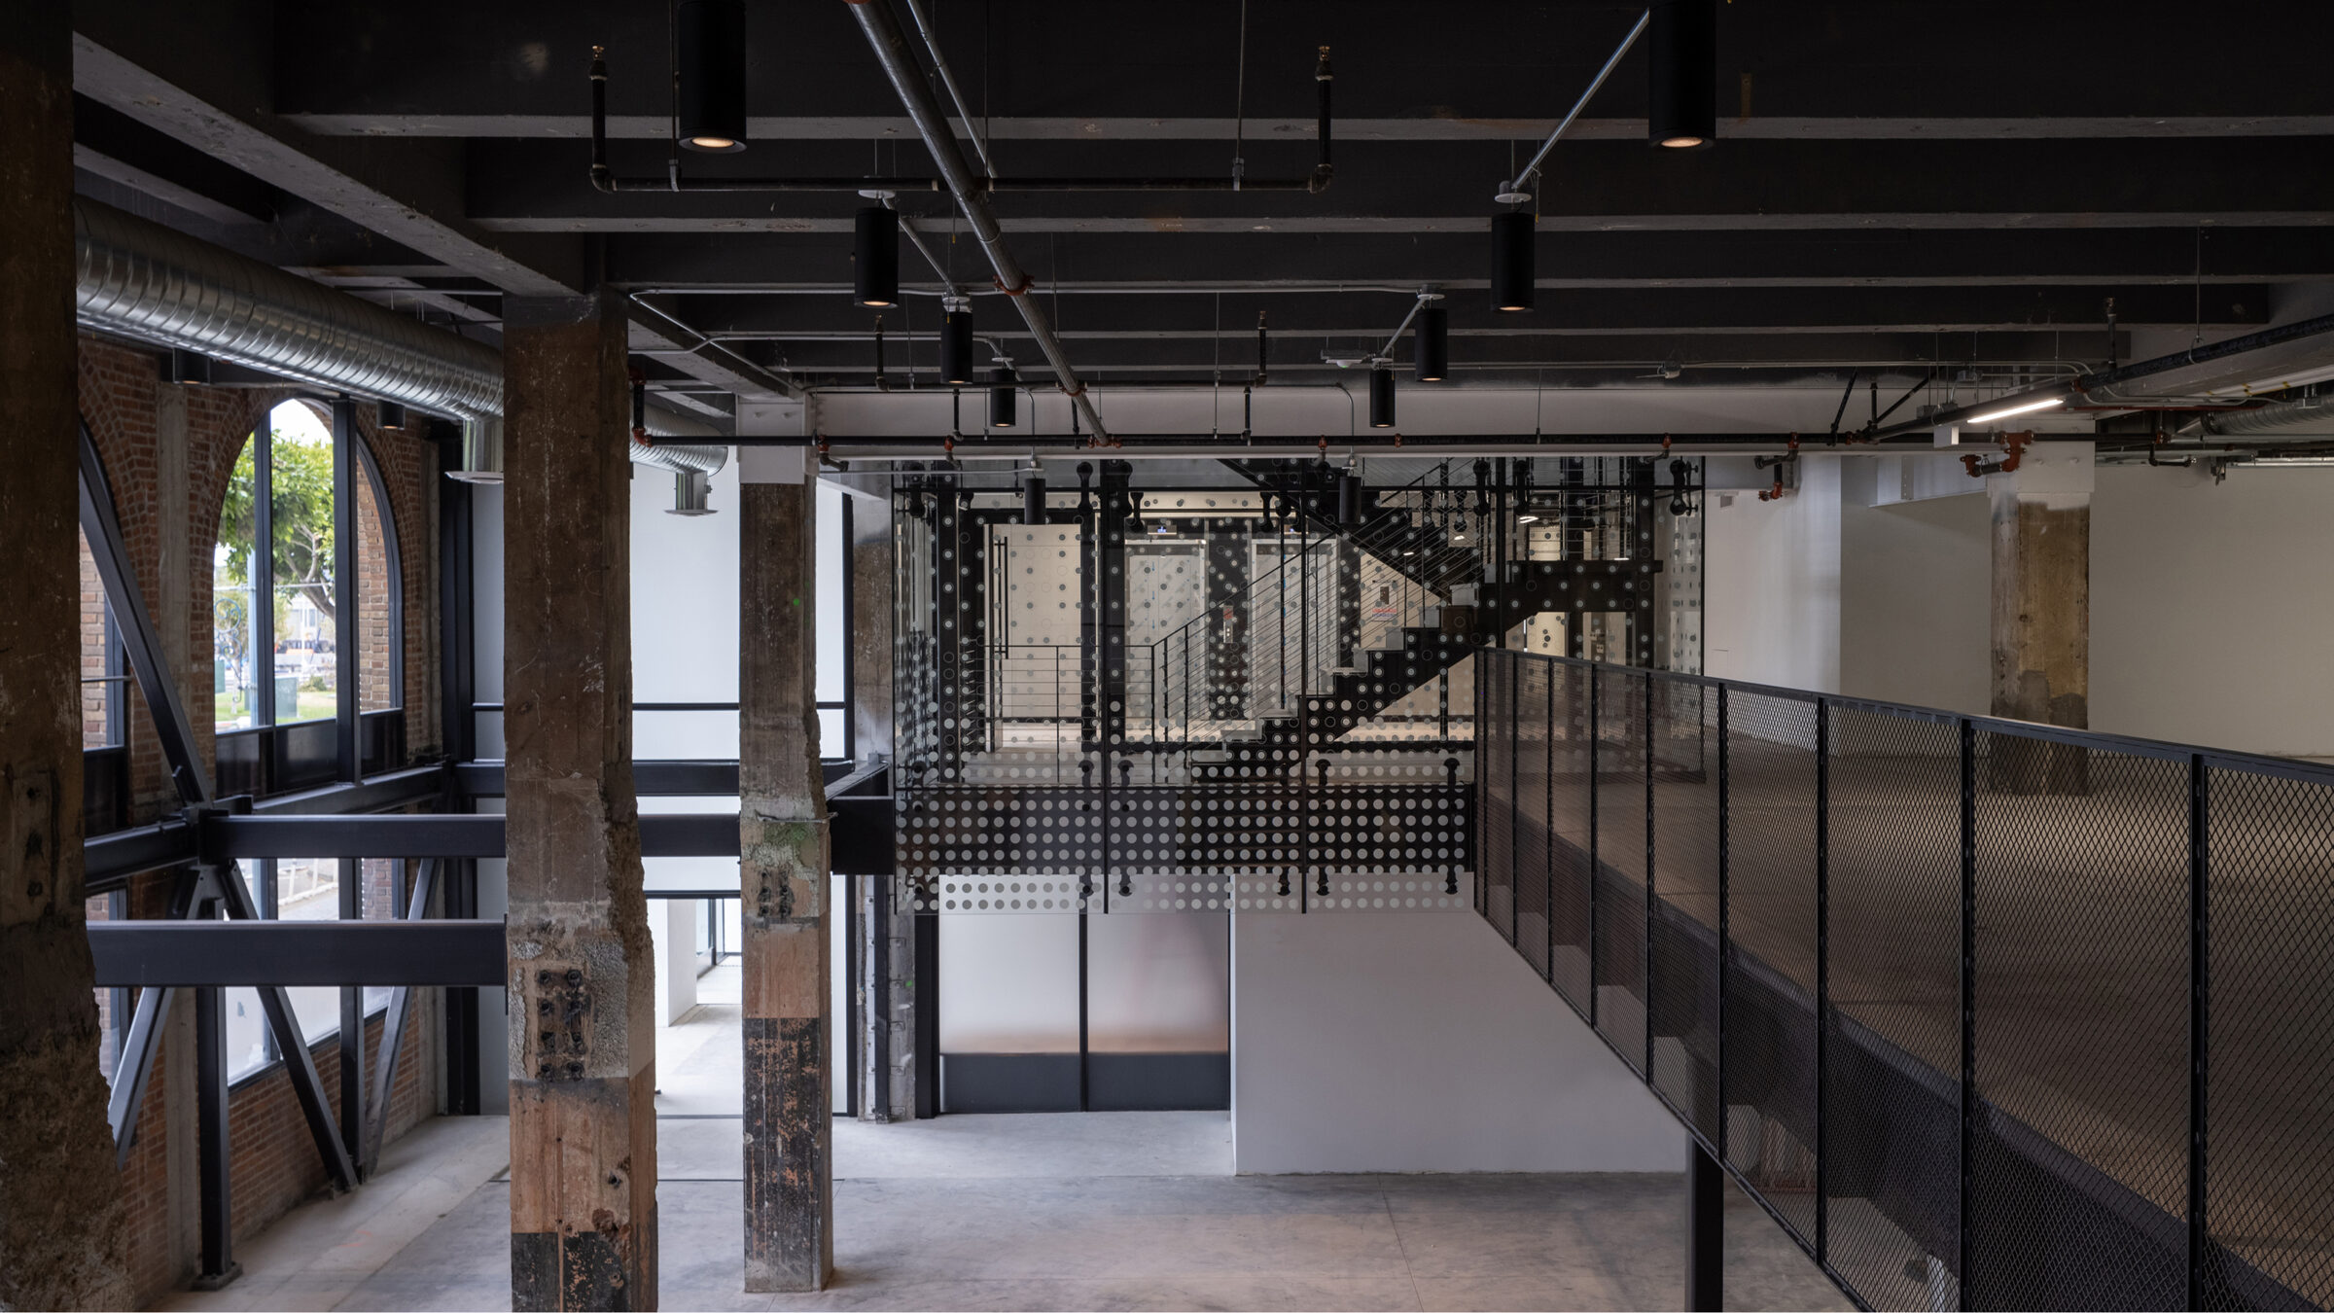
The rooftop deck, conceived during the height of the “amenity wars,” positions the three-story building as a walkable, post-pandemic workplace alternative to high-rise towers. The translucent stair tower acts as both circulation and beacon — a contemporary intervention woven into a historic shell.
Navigating seismic upgrades, strict 54-foot height limits, and complex coordination among more than sixteen consultants, the team delivered a technically rigorous yet conceptually simple solution built around three elements: connection, destination, and light.
The result is a modernized landmark — architecturally restrained, experientially rich, and designed to bring people together.


Credits
RMW Team
- Terry Kwik
- Hakee Chang
- Cindy Mark
- Malori Mendoza
- Darren Barboza
Level 10 Construction, General Contractor
RHAA, Landscape
Jason O’Rear, Photography