

Project
RAMS Clinical & Counseling Services
San Francisco, CA
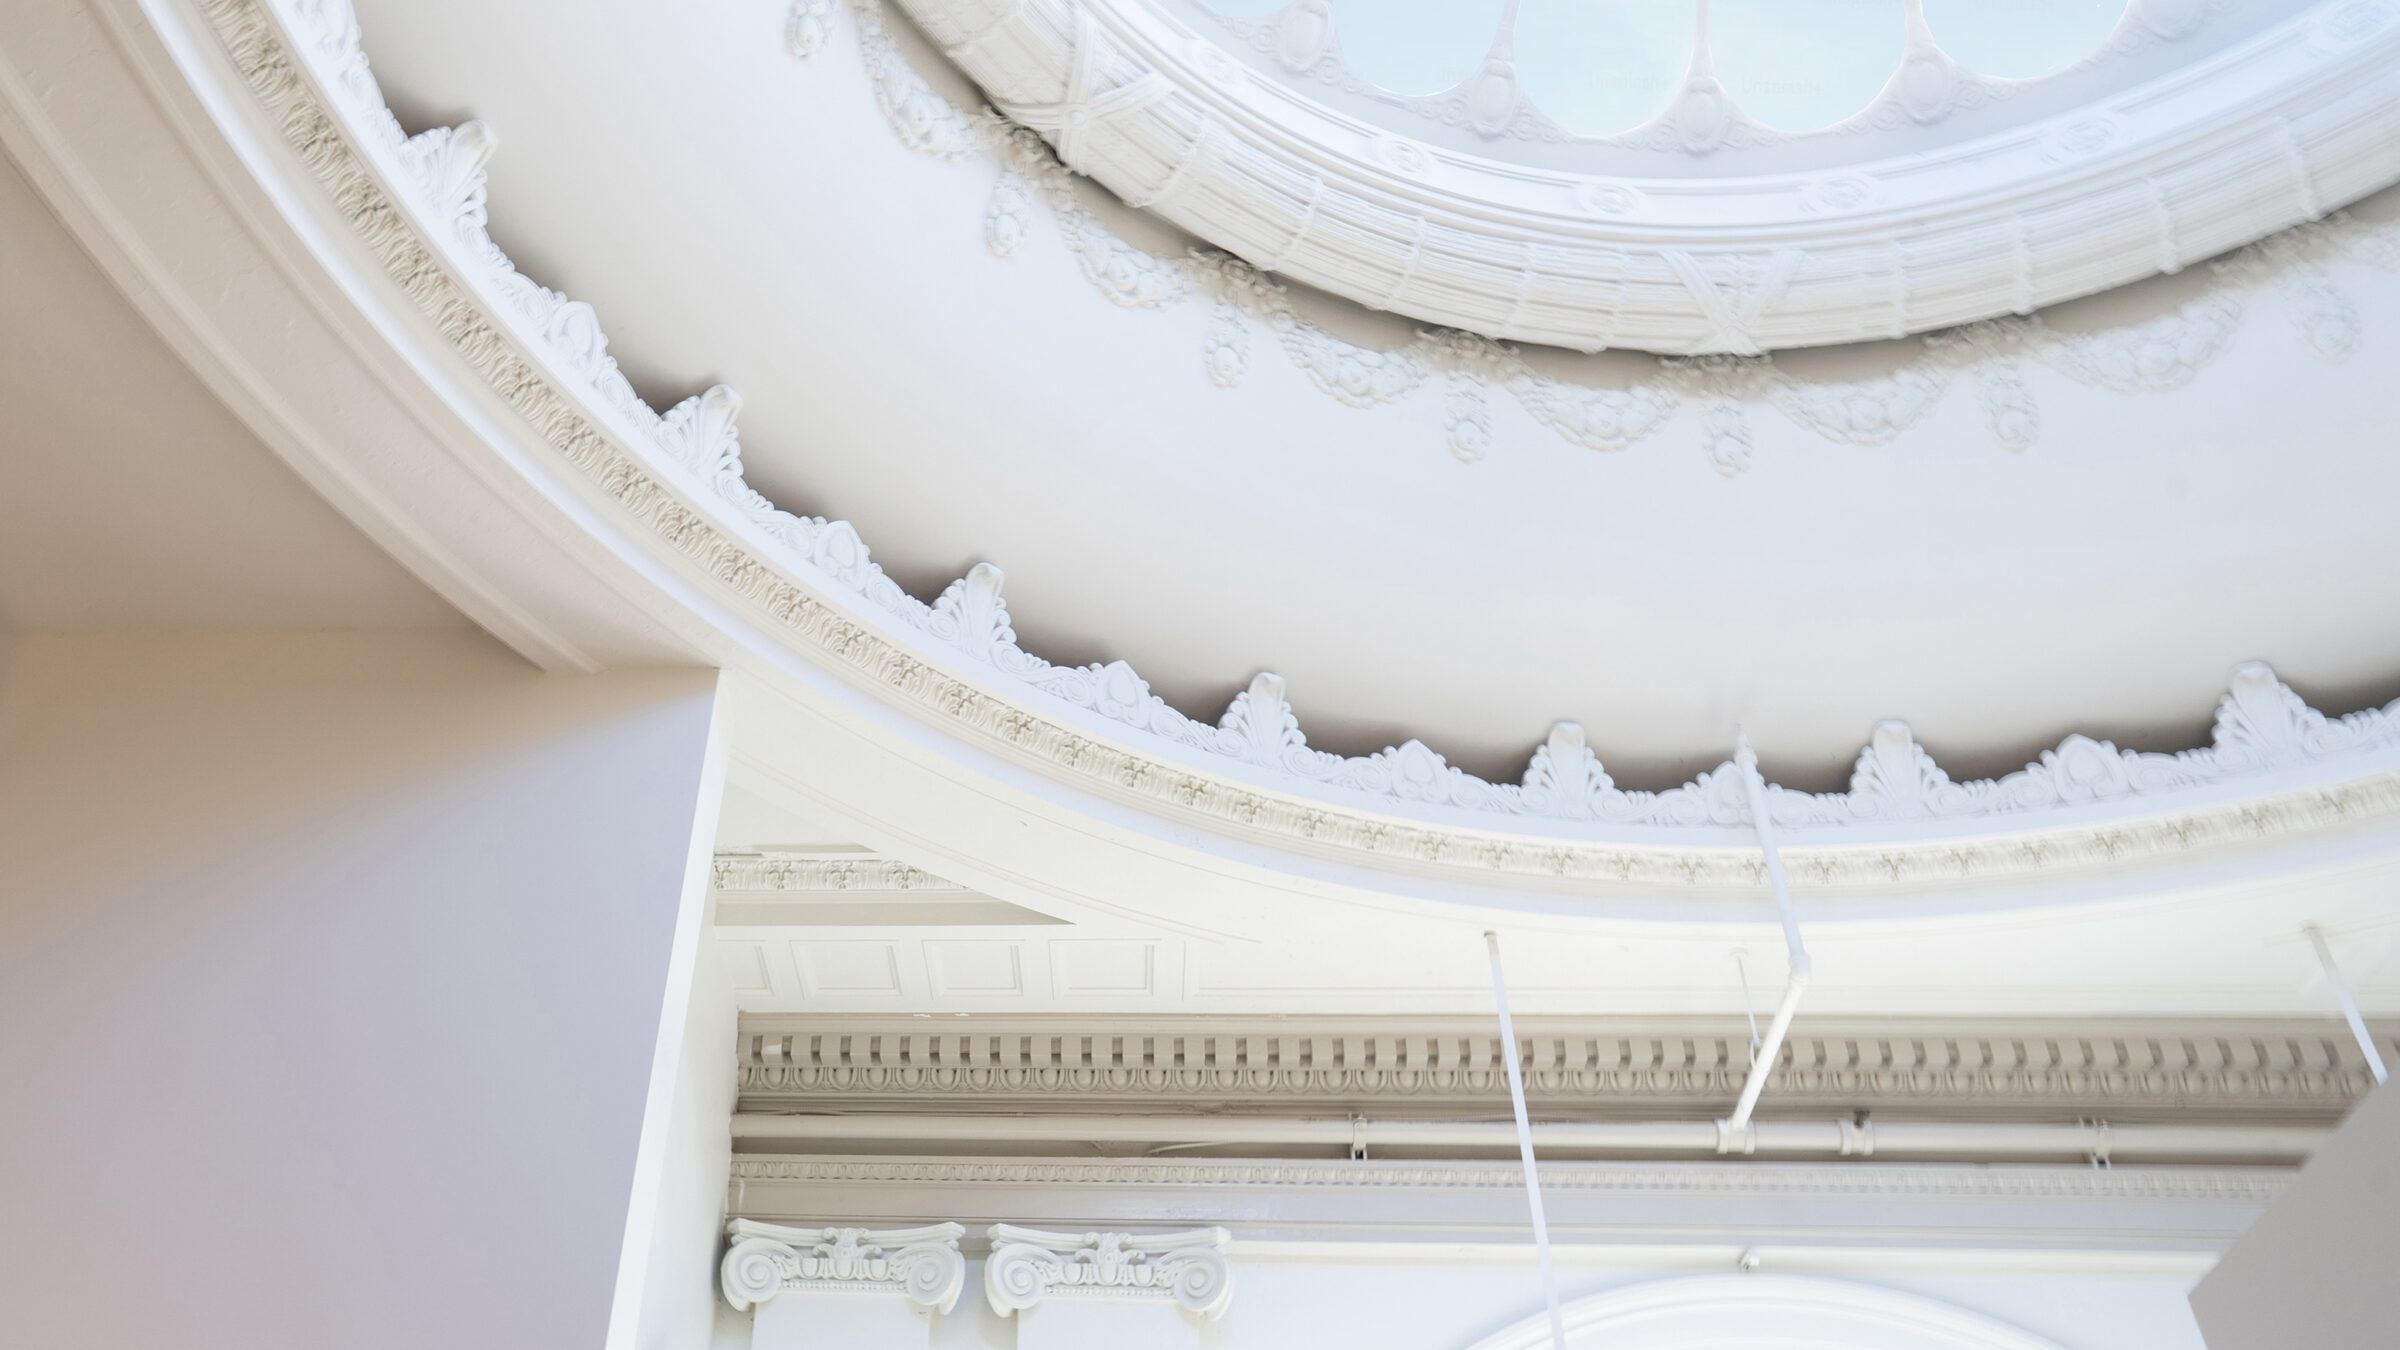
At the corner of Clement Street in San Francisco’s Richmond District, a former 1920s-era bank has been reimagined as a vital community resource for mental health support. Now home to RAMS Clinical & Counseling Services, an organization dedicated to providing culturally and linguistically responsive care for individuals and families across all stages of life.
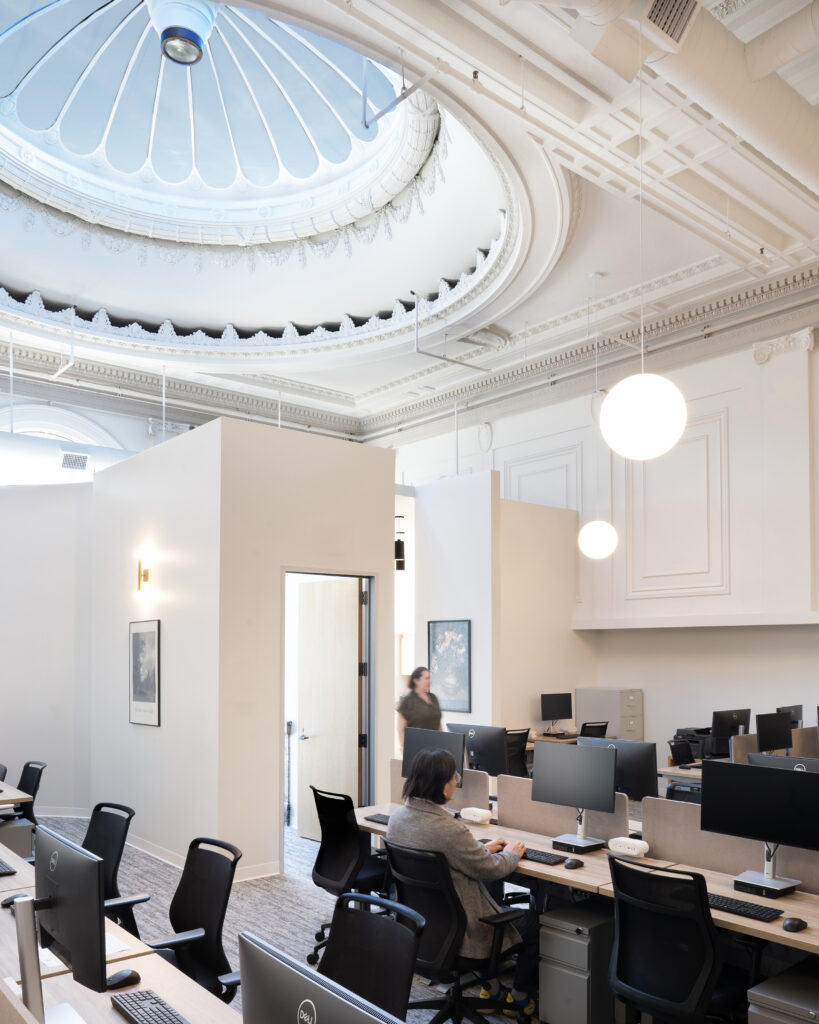
The building was recognized as a significant historic asset and later classified as an individually eligible Category A resource. This recognition informed our approach, balancing preservation with performance to ensure the building could retain its legacy while adapting to a new use.
The 11,700 sf, three-story space serves multiple key public and administrative functions, including 18 treatment rooms, clinical services, counseling rooms, and community support spaces. The design objectives prioritize functionality while maintaining openness and dignity across the outpatient services.
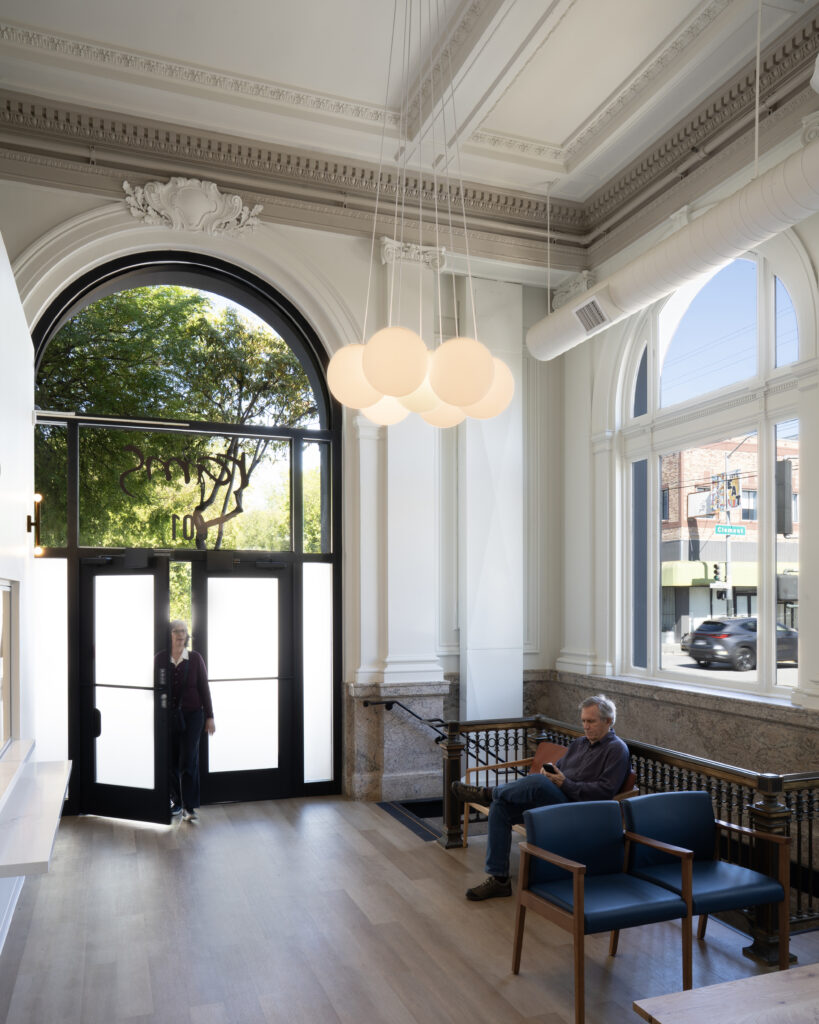
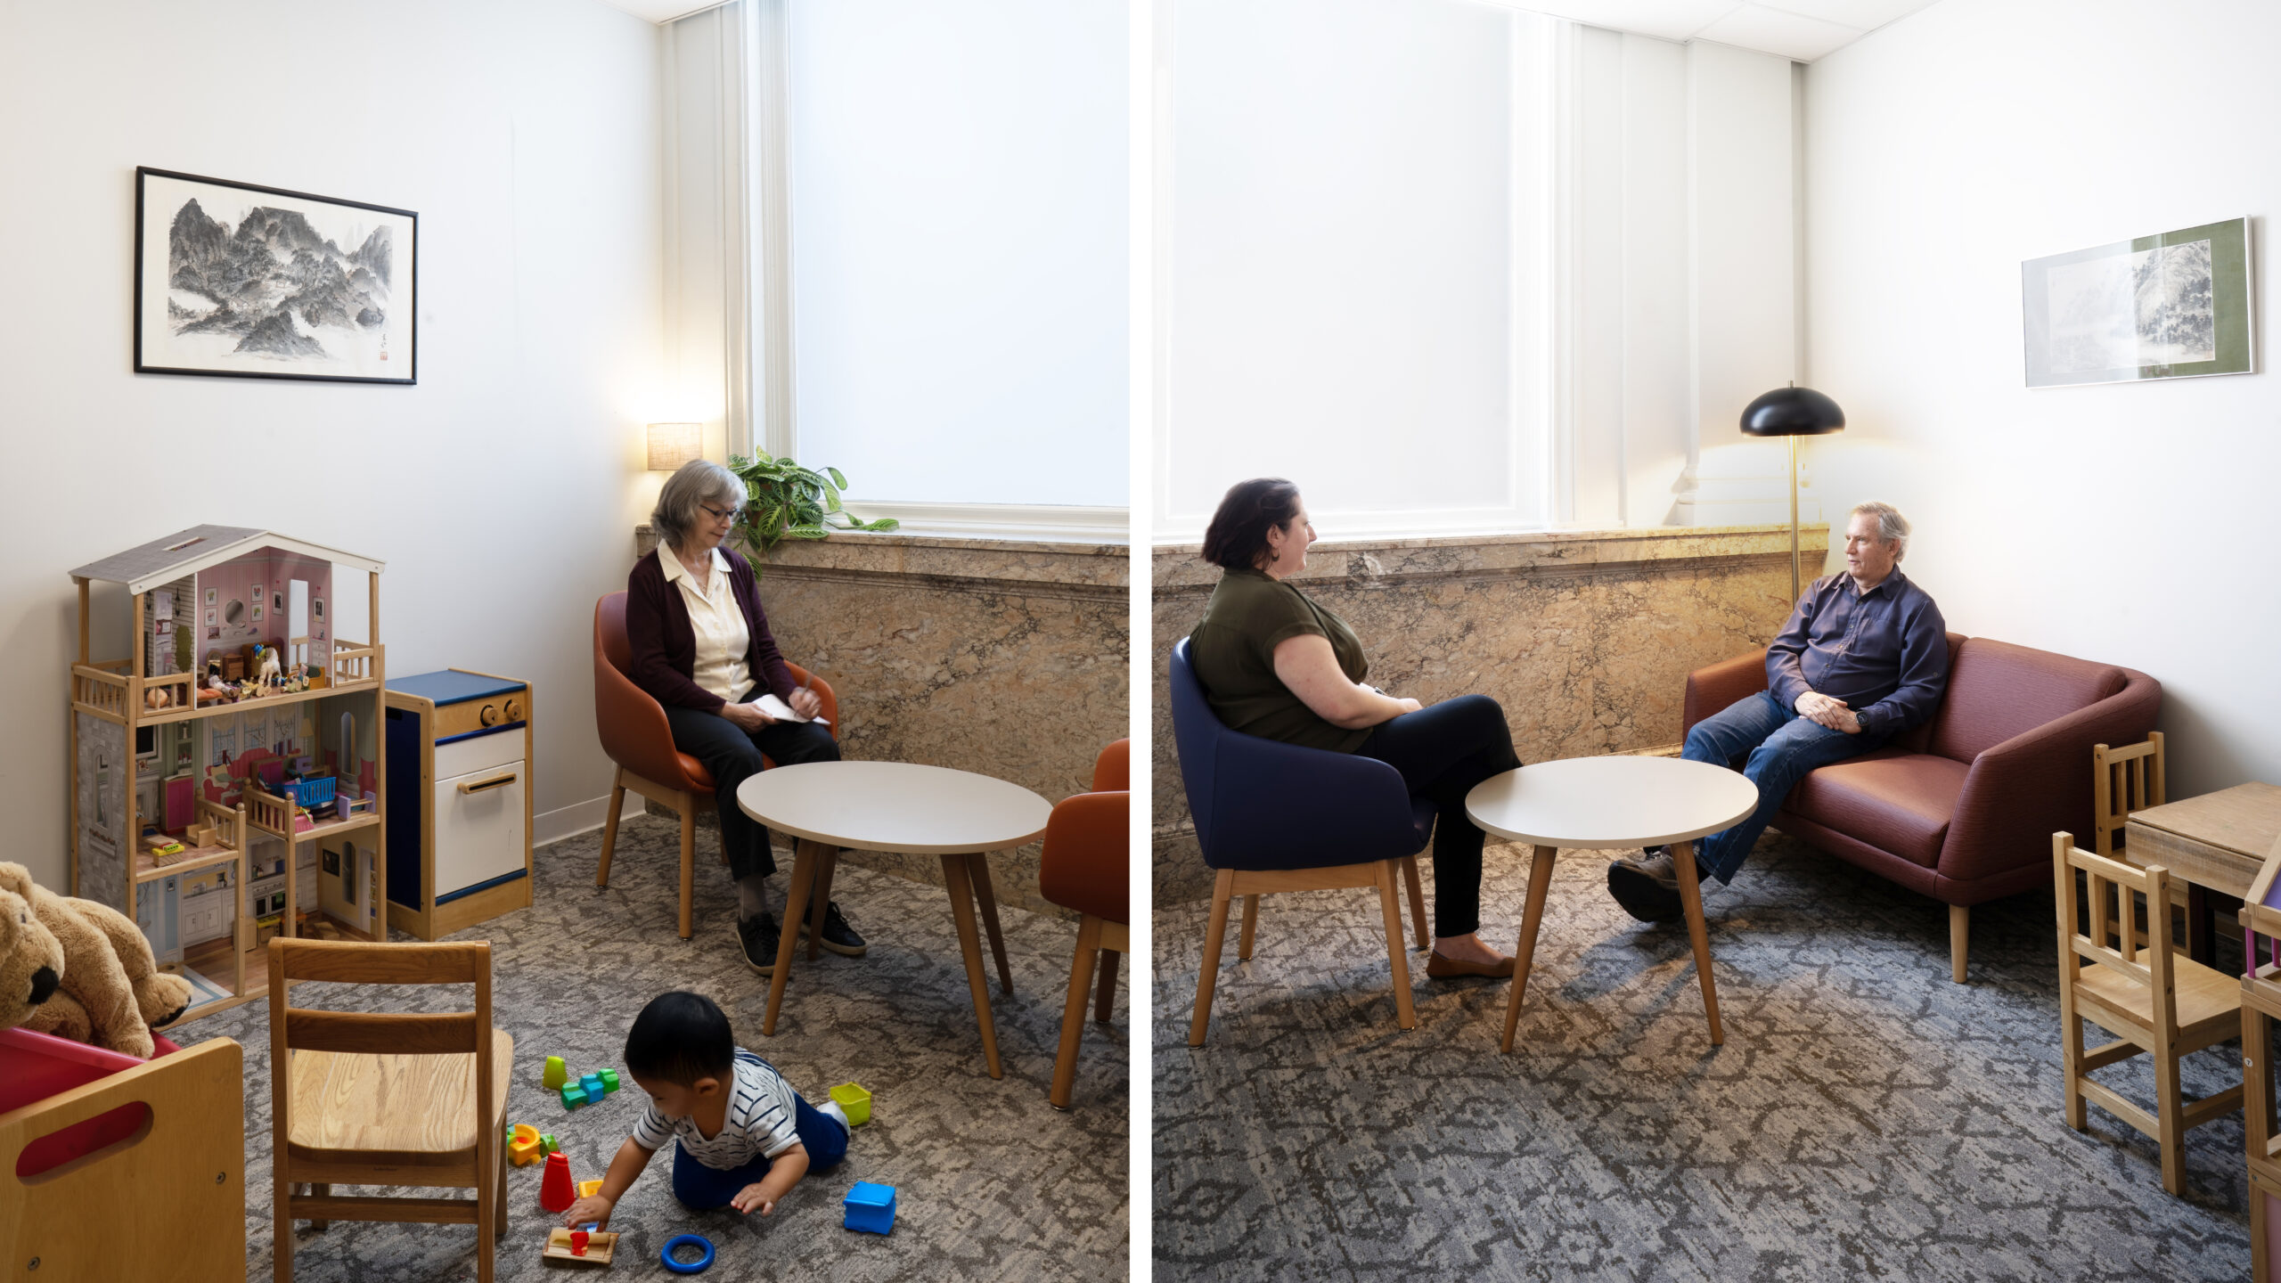
A key goal for the RAMS team was to create a “democratic” experience—one in which all occupants, from staff to patients, could engage with the building’s historic character. Clerestory glazing draws natural light into interior counseling rooms, balancing privacy with comfort. Together, these strategies create a calm, inclusive environment that aligns program efficiency with heritage stewardship and community care.
Credits
RMW Team
Lombardi Property Development, General Contractor
RMW, Photographer