

Project
180 Howard Lobby Amenities
San Francisco, CA
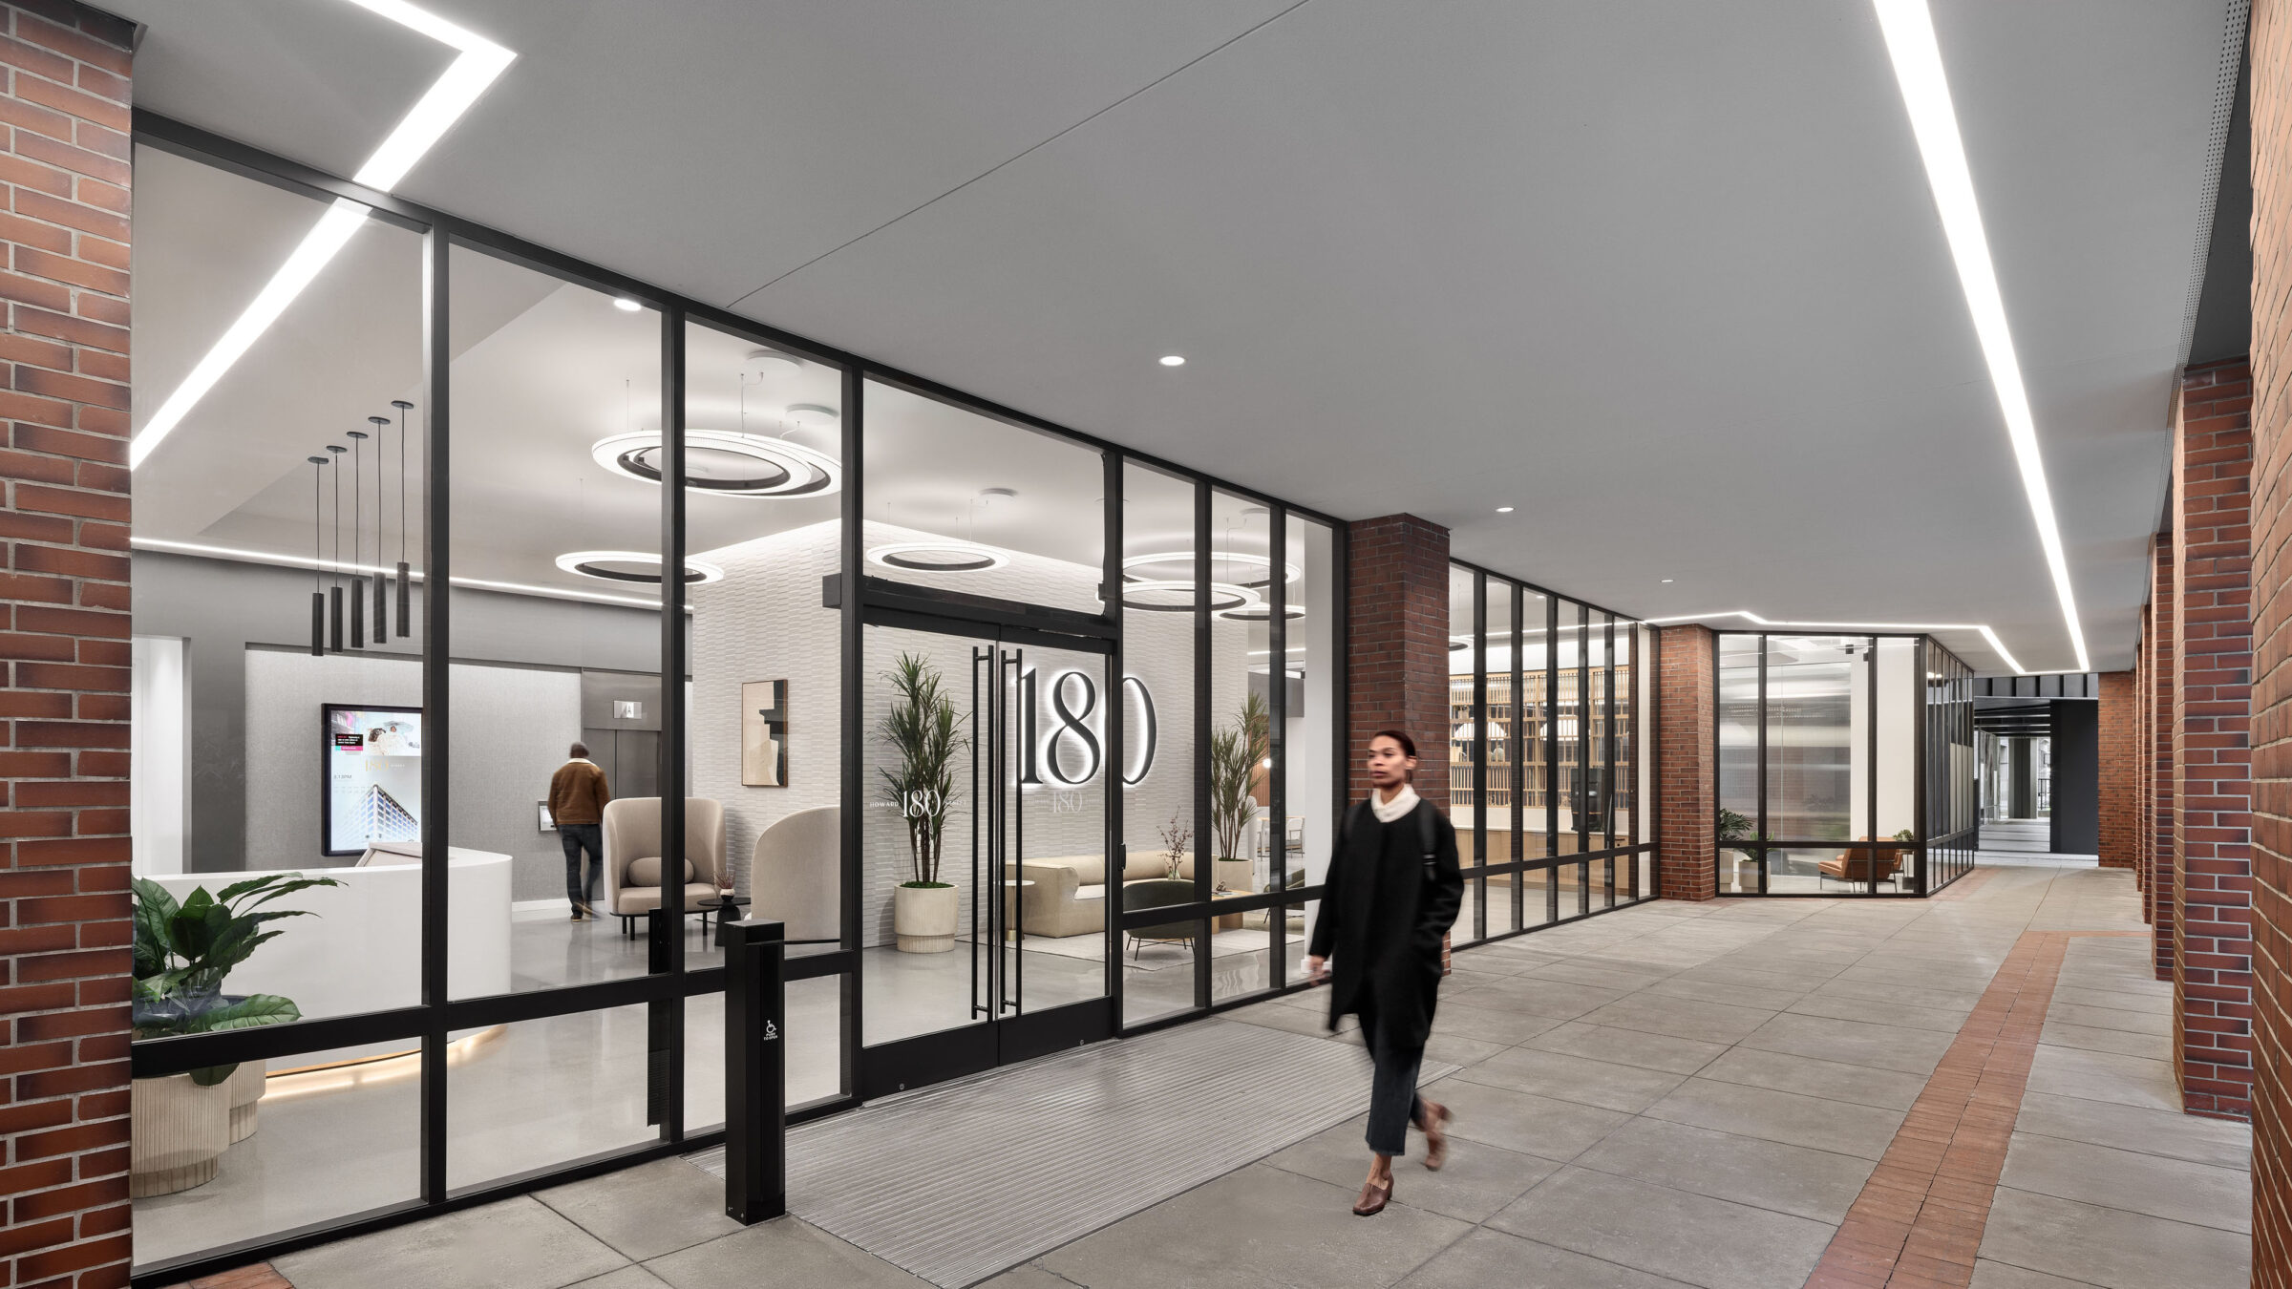
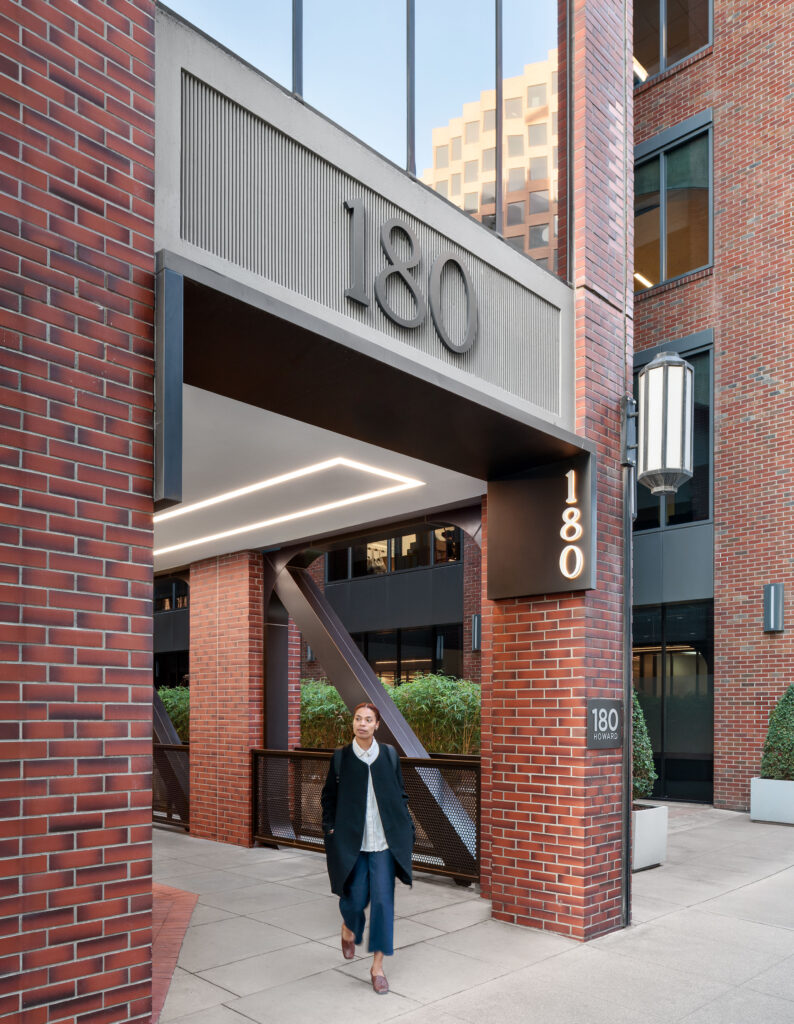
Once a dark, uninviting passageway, the entry to 180 Howard is now a bright and active welcome point that sets the tone for the building’s refreshed identity. RMW was engaged by the owner to reimagine the lobby and amenity areas to attract a new generation of tenants and elevate the everyday experience for everyone who enters.
Nestled between two buildings, the narrow alley entry posed both a design and wayfinding challenge. RMW’s team transformed this constraint into an asset—introducing warm lighting, layered materials, and thoughtful signage that now guides visitors naturally toward the entrance. Inside, a cohesive suite of new amenities—conference center, fitness area, bike storage, showers, and a flexible lounge—creates a dynamic extension of the workplace.
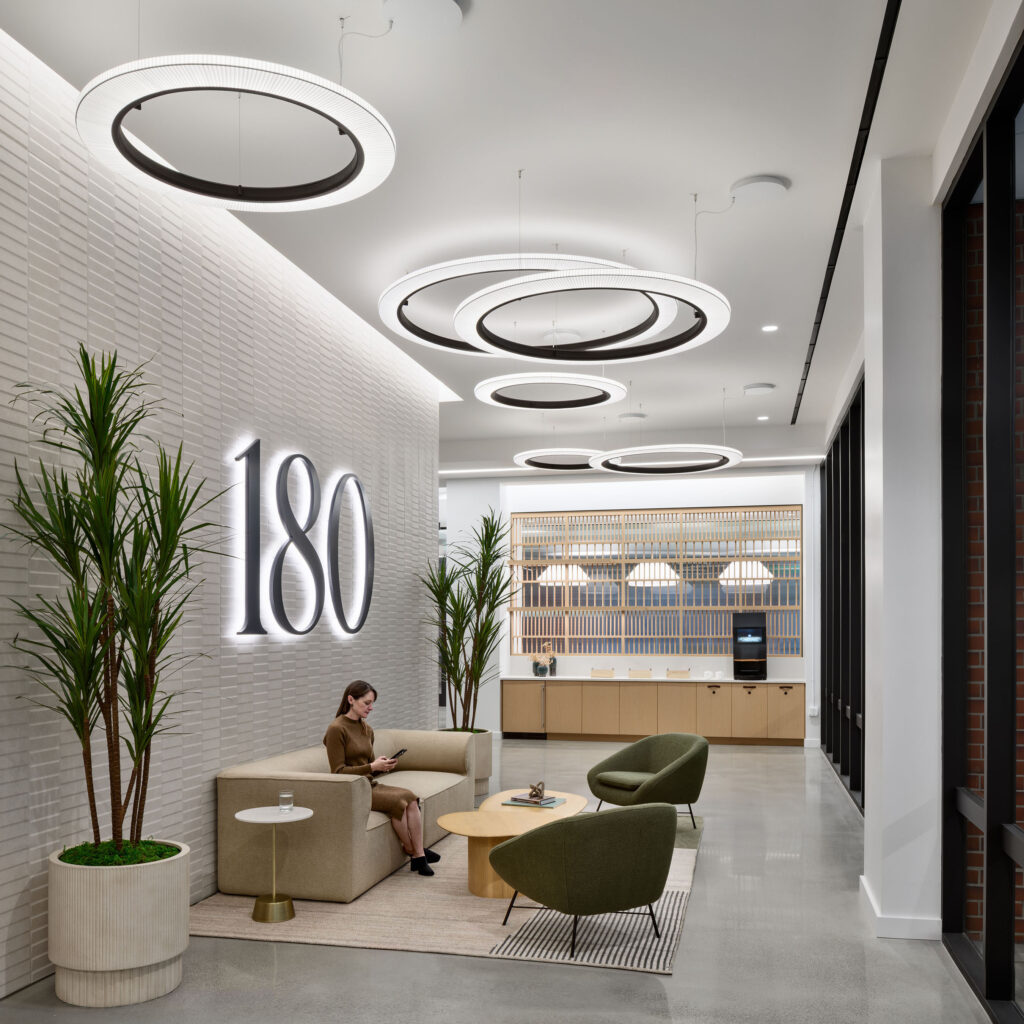
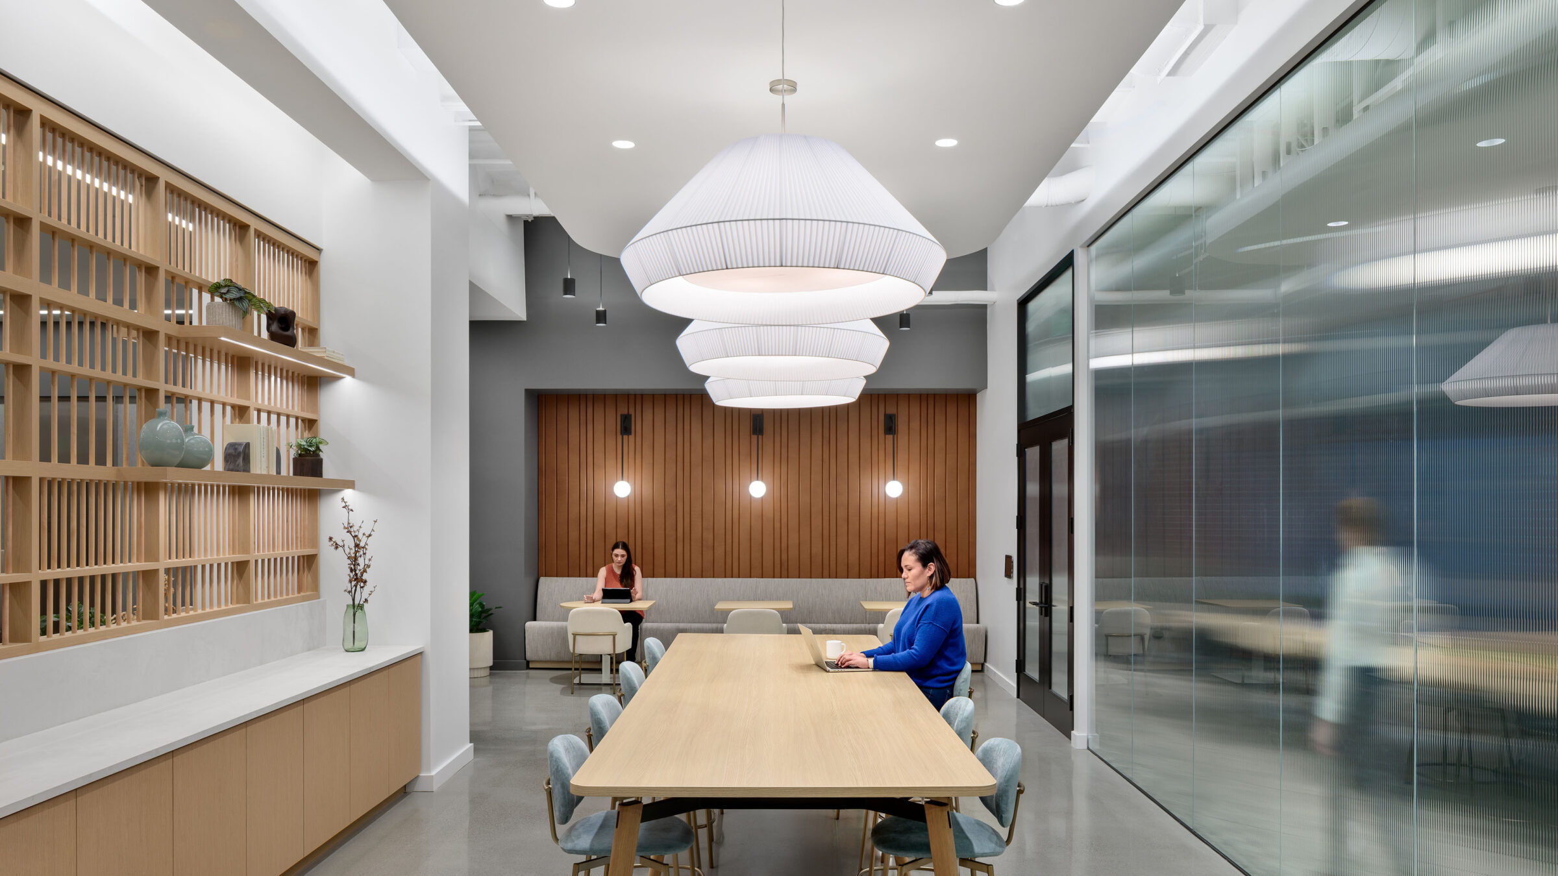
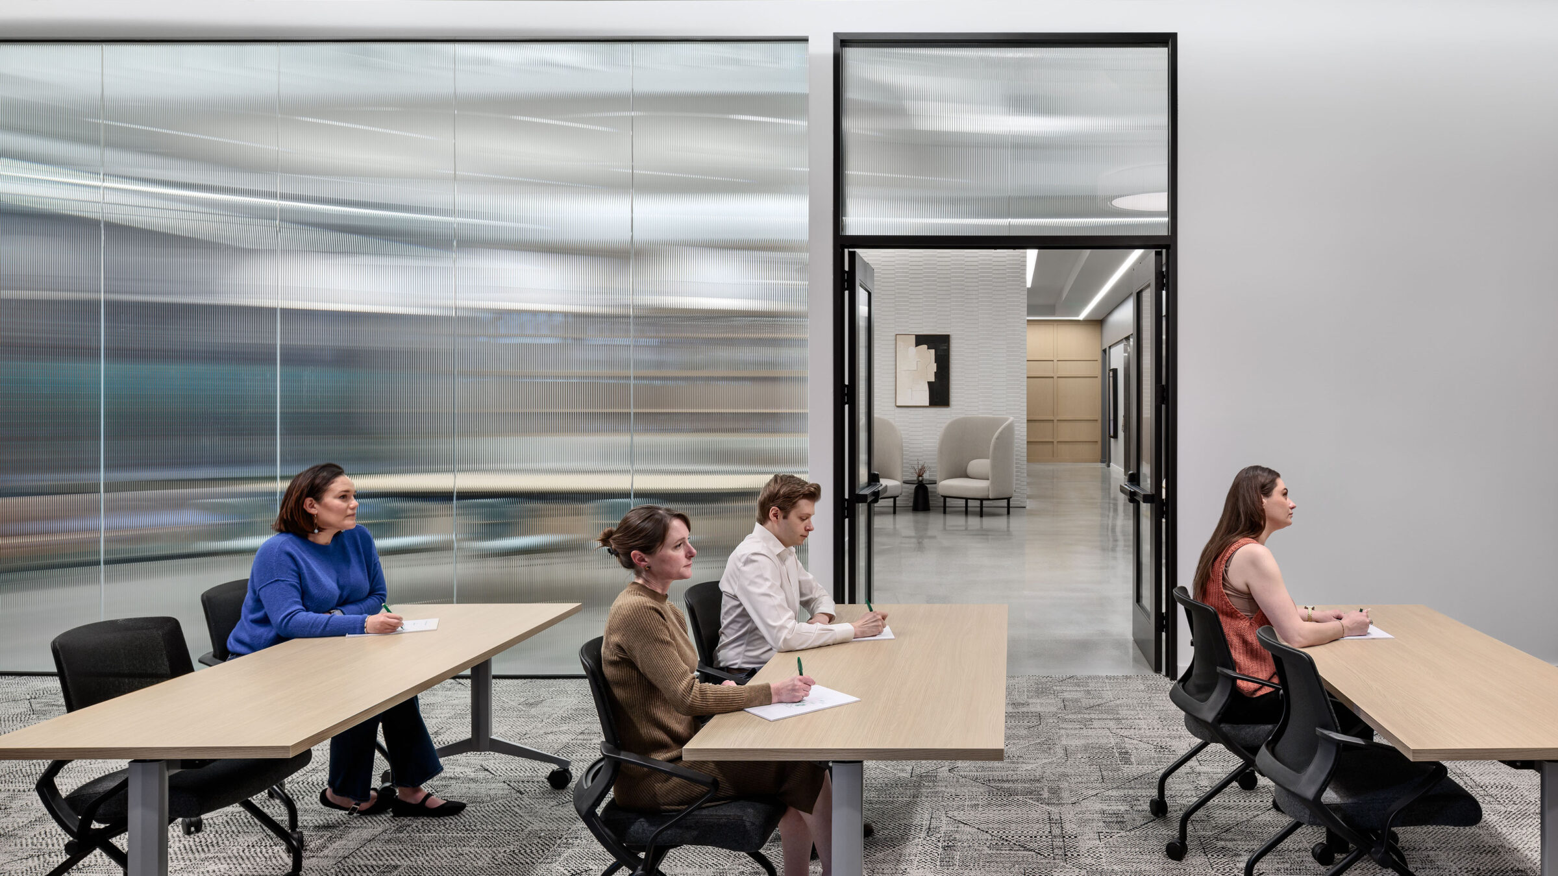
What began as a request to “check the boxes” became an opportunity to reshape the building’s spirit. The lobby now feels open and social, connecting seamlessly to the amenities beyond. By layering transparency, light, and activity, RMW turned an underused corridor into a destination—one that welcomes, connects, and inspires.
Credits
RMW Team
Learn More
From 60% to roughly 2.4% through TI upgrades: San Francisco Business Times
180 Howard Speculative Suite
Metcon, General Contractor
two, Furniture
Garry Belinsky, Photography