

Project
751 Gateway
South San Francisco, CA
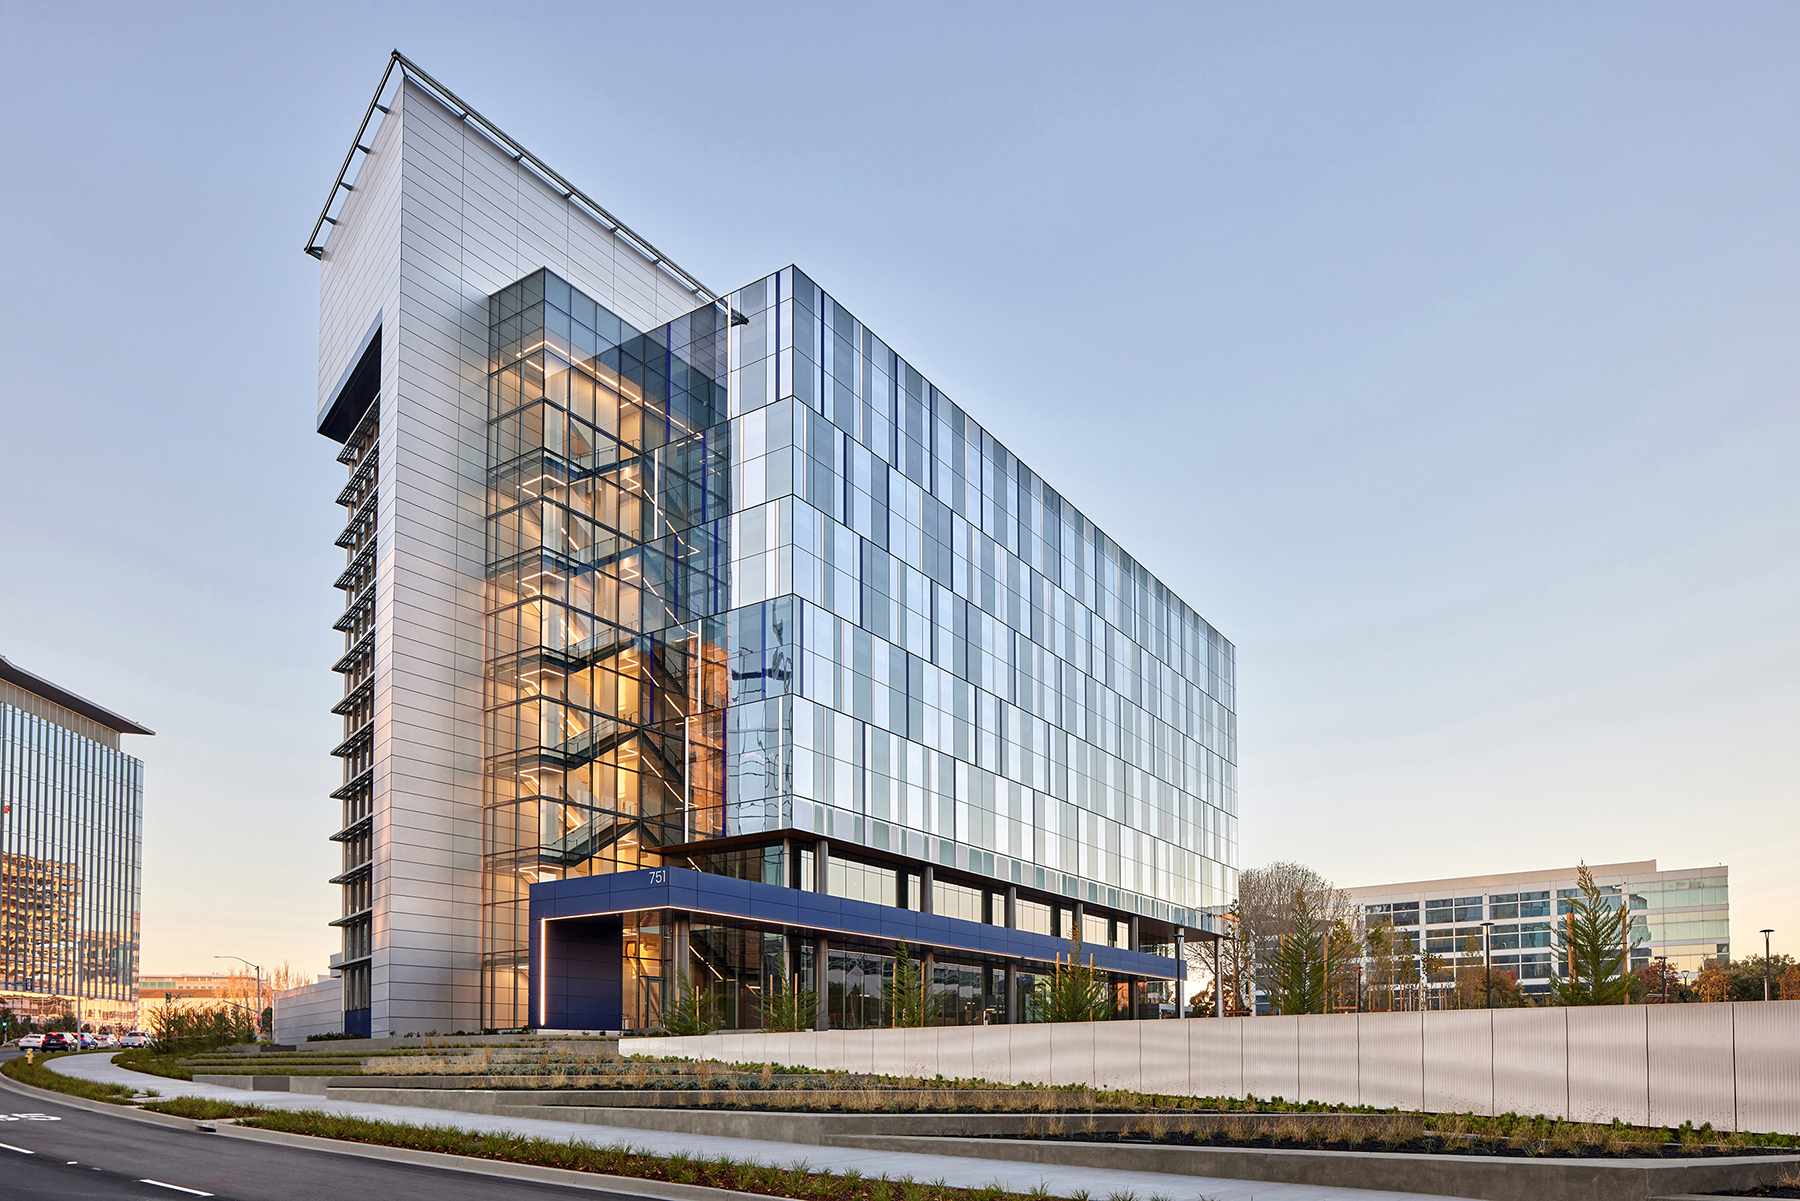
Like a bolt of lightning in the distance, the first all-electric building in Gateway Commons has a striking appearance that is experienced well before arriving on site. Developed by Alexandria Real Estate to support the burgeoning life sciences sector in South San Francisco, 751 Gateway is one of the largest all-electric office and lab building in the state of California and is envisioned to invoke a resource efficient development pattern in San Francisco for life sciences buildings into the future.
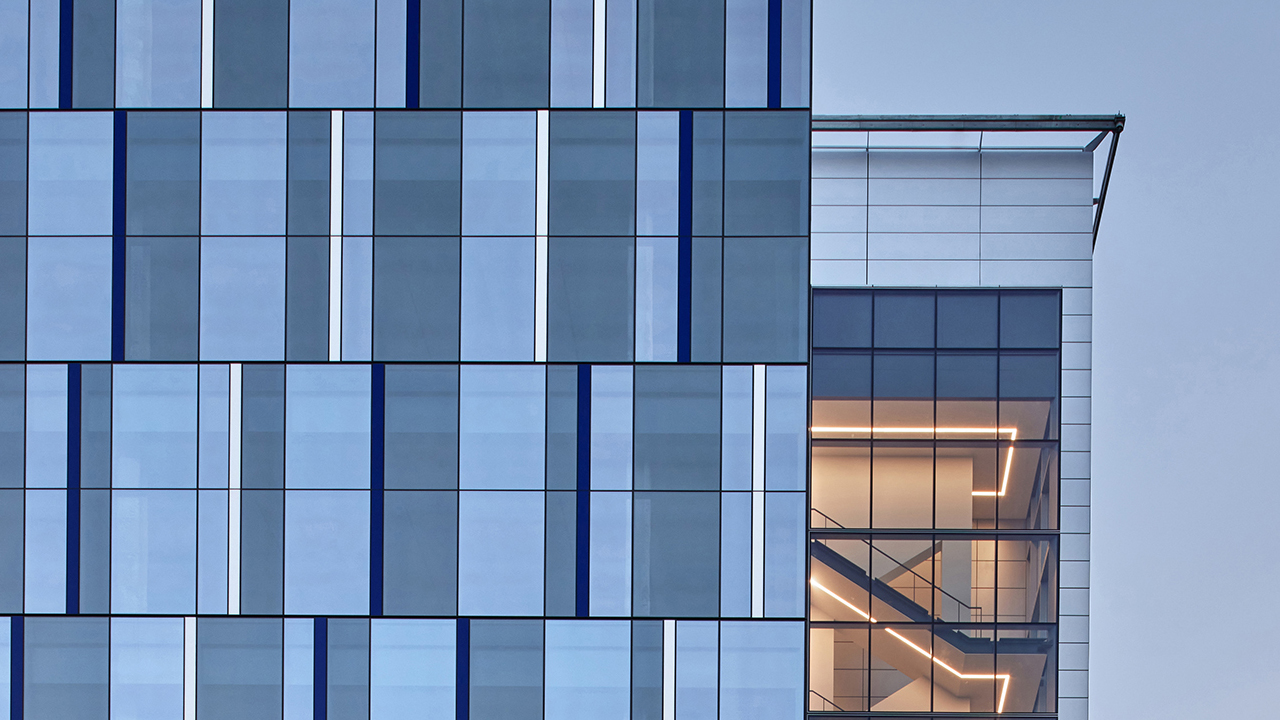
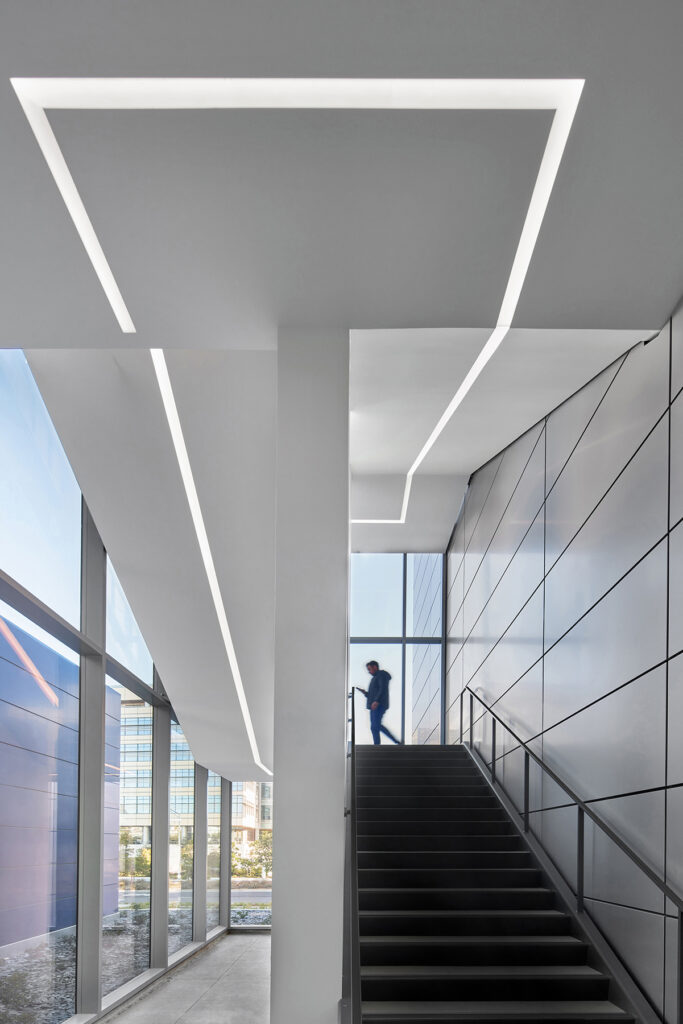
The building façade, which confers the impactful street presence sought by both our client and the City, is inspired by the banding pattern that emerges from a DNA fingerprinting analysis. Though seemingly random, this deliberate design makes careful use of colored glass and mullions to give a striking effect on the exterior that does not affect the interior lighting of the space. Another deliberate architectural choice was the position and design of the stairwell, which was enclosed in floor-to-ceiling glass to promote regular usage as a means of circulation between floors. In terms of occupant health, the experience of being in a light-filled stairwell with views onto the campus is a motivator that is sure to aid this building in its quest for WELL and Fitwel certification.
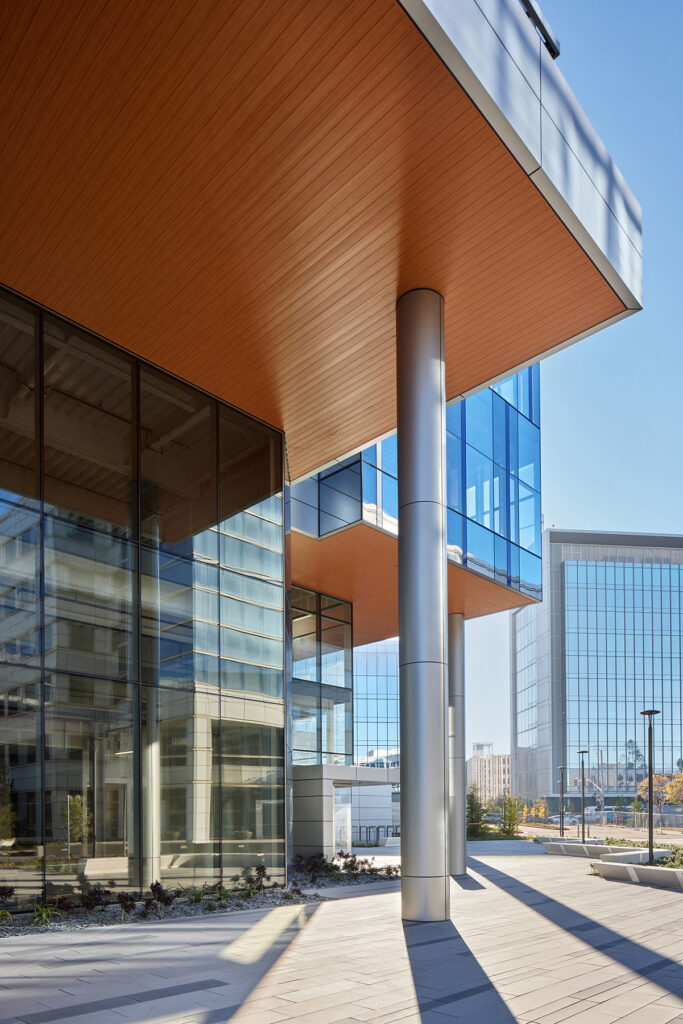
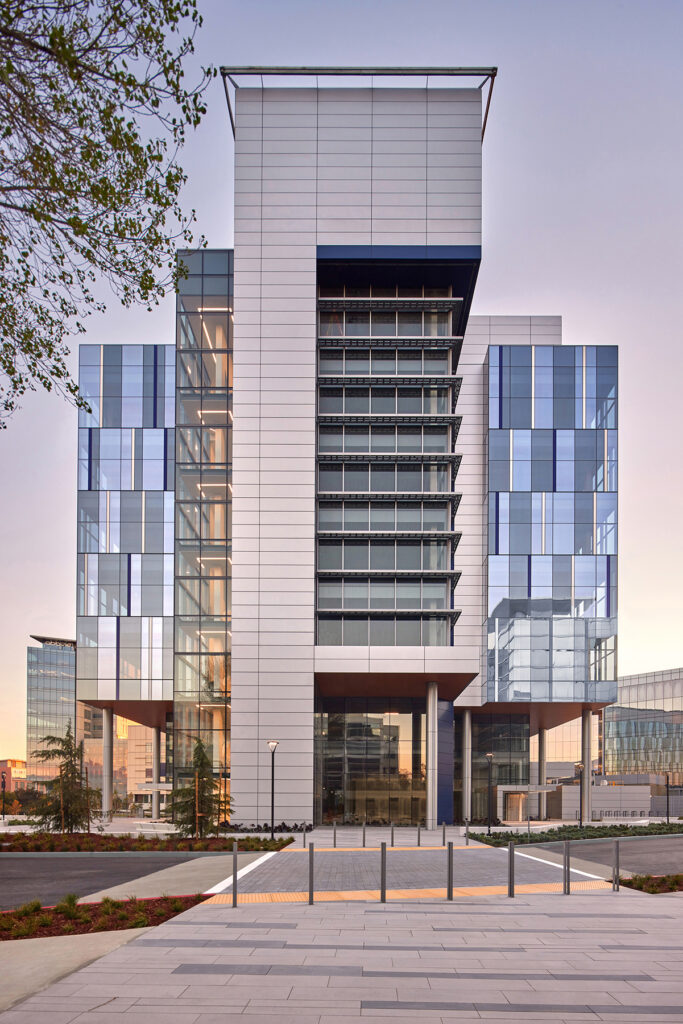
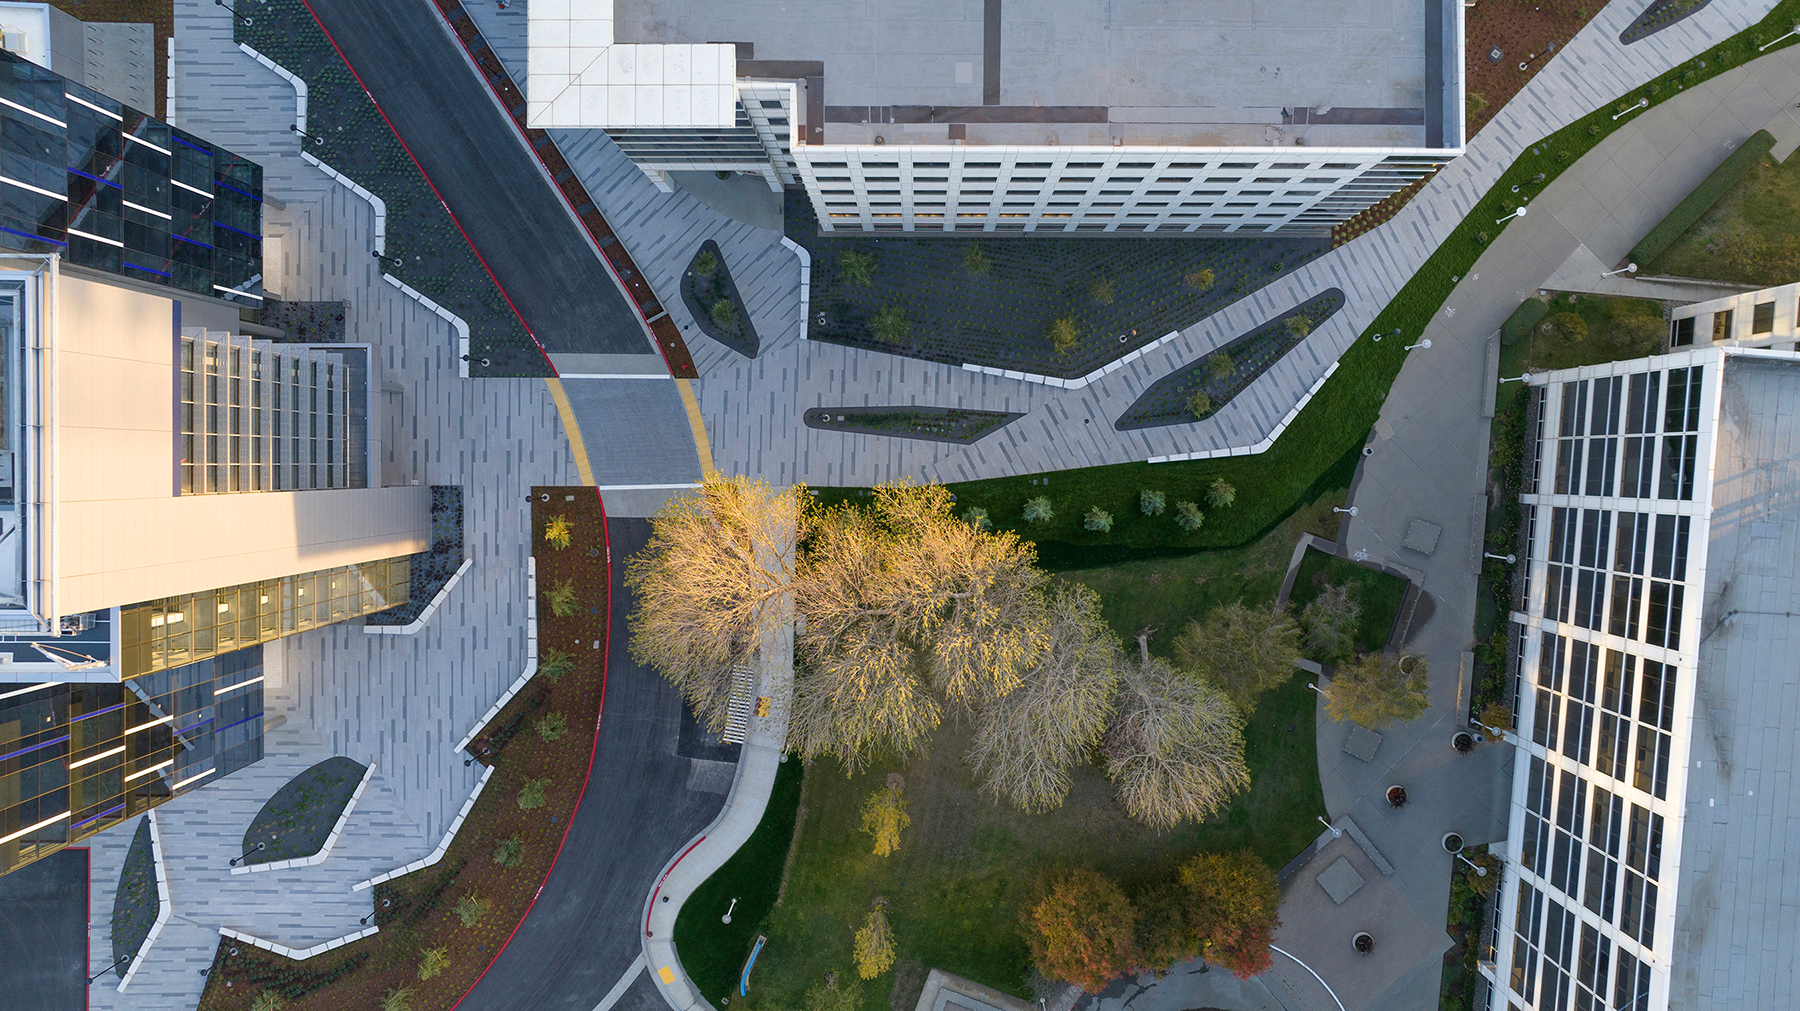
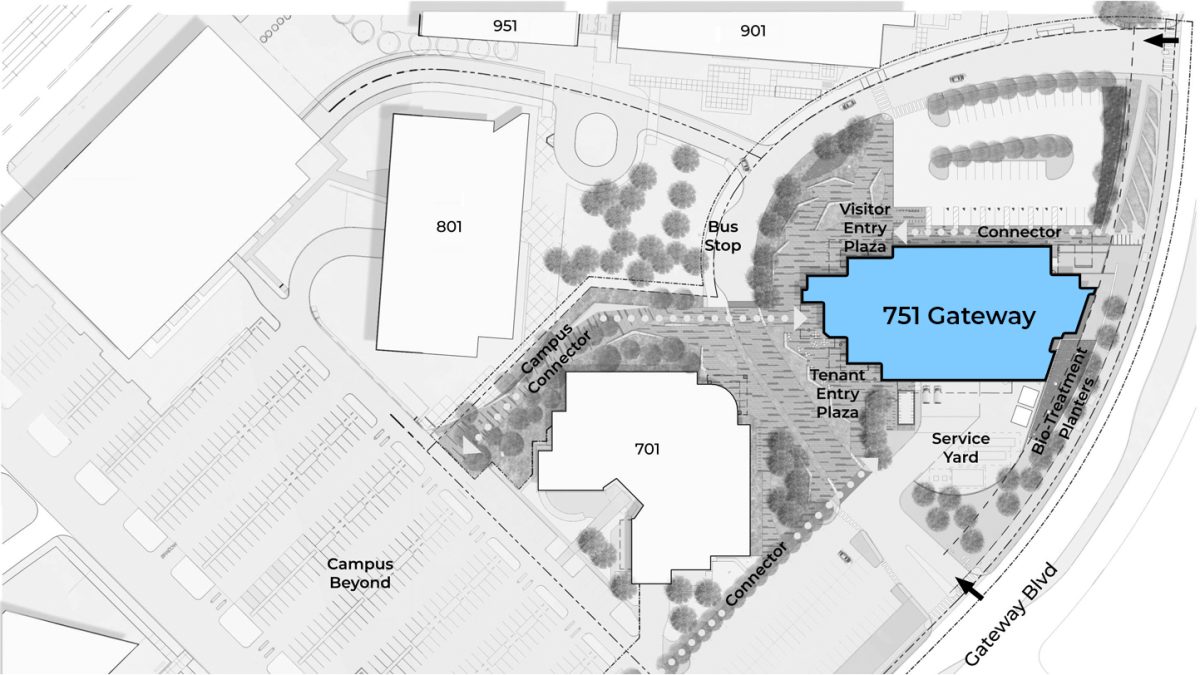
Although 751 stands out from the surrounding buildings in Gateway Commons, campus connection was an important design driver for the project. Pedestrian pathways leading from 751 help establish clear relationships between the buildings on campus. To make navigation on site pleasurable for pedestrians, the landscaping is designed to protect against the strong, recurring north winds experienced on-site through the use of trees and plantings, as well as hardscaped protective barriers. Landscape elements are comprised of a diverse collection of native and hyper-local species to create a resilient ecosystem and welcoming habitat for pollinators and birds. Bioretention basins capture and treat stormwater using biotreatment planters to facilitate sustainable water management.
All of the building’s systems are intelligently designed to prioritize energy efficiency, occupant health, and waste reduction. Moreover, the building provides 1.5 times the CALGreen-mandated requirements. From the start of the project, our client’s deep commitment to sustainability and design excellence never faltered. This speculative development project is a quintessential example of successful market positioning, resulting in a long-term lease with a premier tenant several months before the core and shell were completed. For the developer, the tenant, and the architect, 751 represents a new baseline for high-performance structures in the quest to reduce carbon emissions from the building sector.
Credits
RMW Team
- Stanley H. Lew
- Steve Worthington
- Vi Bracco
- Felice Rosario Arrigotti
- Madeleine Malone
- Hakee Chang
- Jenna Szczech
- Kiana Fannin
- Christopher Yee
- Peter Vatkov
- Chase Muchow
- Kristen Beus
DPR, General Contractor
BKF, Civil Engineer
Mantle, Landscape Architect
IMEG, Structural Engineer
Affiliated Engineers (AEI), MEP Designer
Southland, DB Mechanical Engineer
Murray Company, DB Plumbing Engineer
Sprig Electric, DB Electrical Engineer
Superior Automatic Sprinkler, DB Fire Protection Engineer
Thornton Tomasetti, LEED, WELL, Fitwell
The Fire Consultants, Code
Curtain Wall Design & Consulting (CDC), Facade
Simpson Gumpertz & Heger (SGH), Waterproofing
Power Systems Design (PSD), Dry Utilities
Papadimos Group, Vibration
Syska Hennessy, Elevator, Lighting
Loisis + Ubbelohde, Daylighting
CPP, Wind
Garrett Rowland, Photography