

Project
Cadence Building 8
San Jose, CA
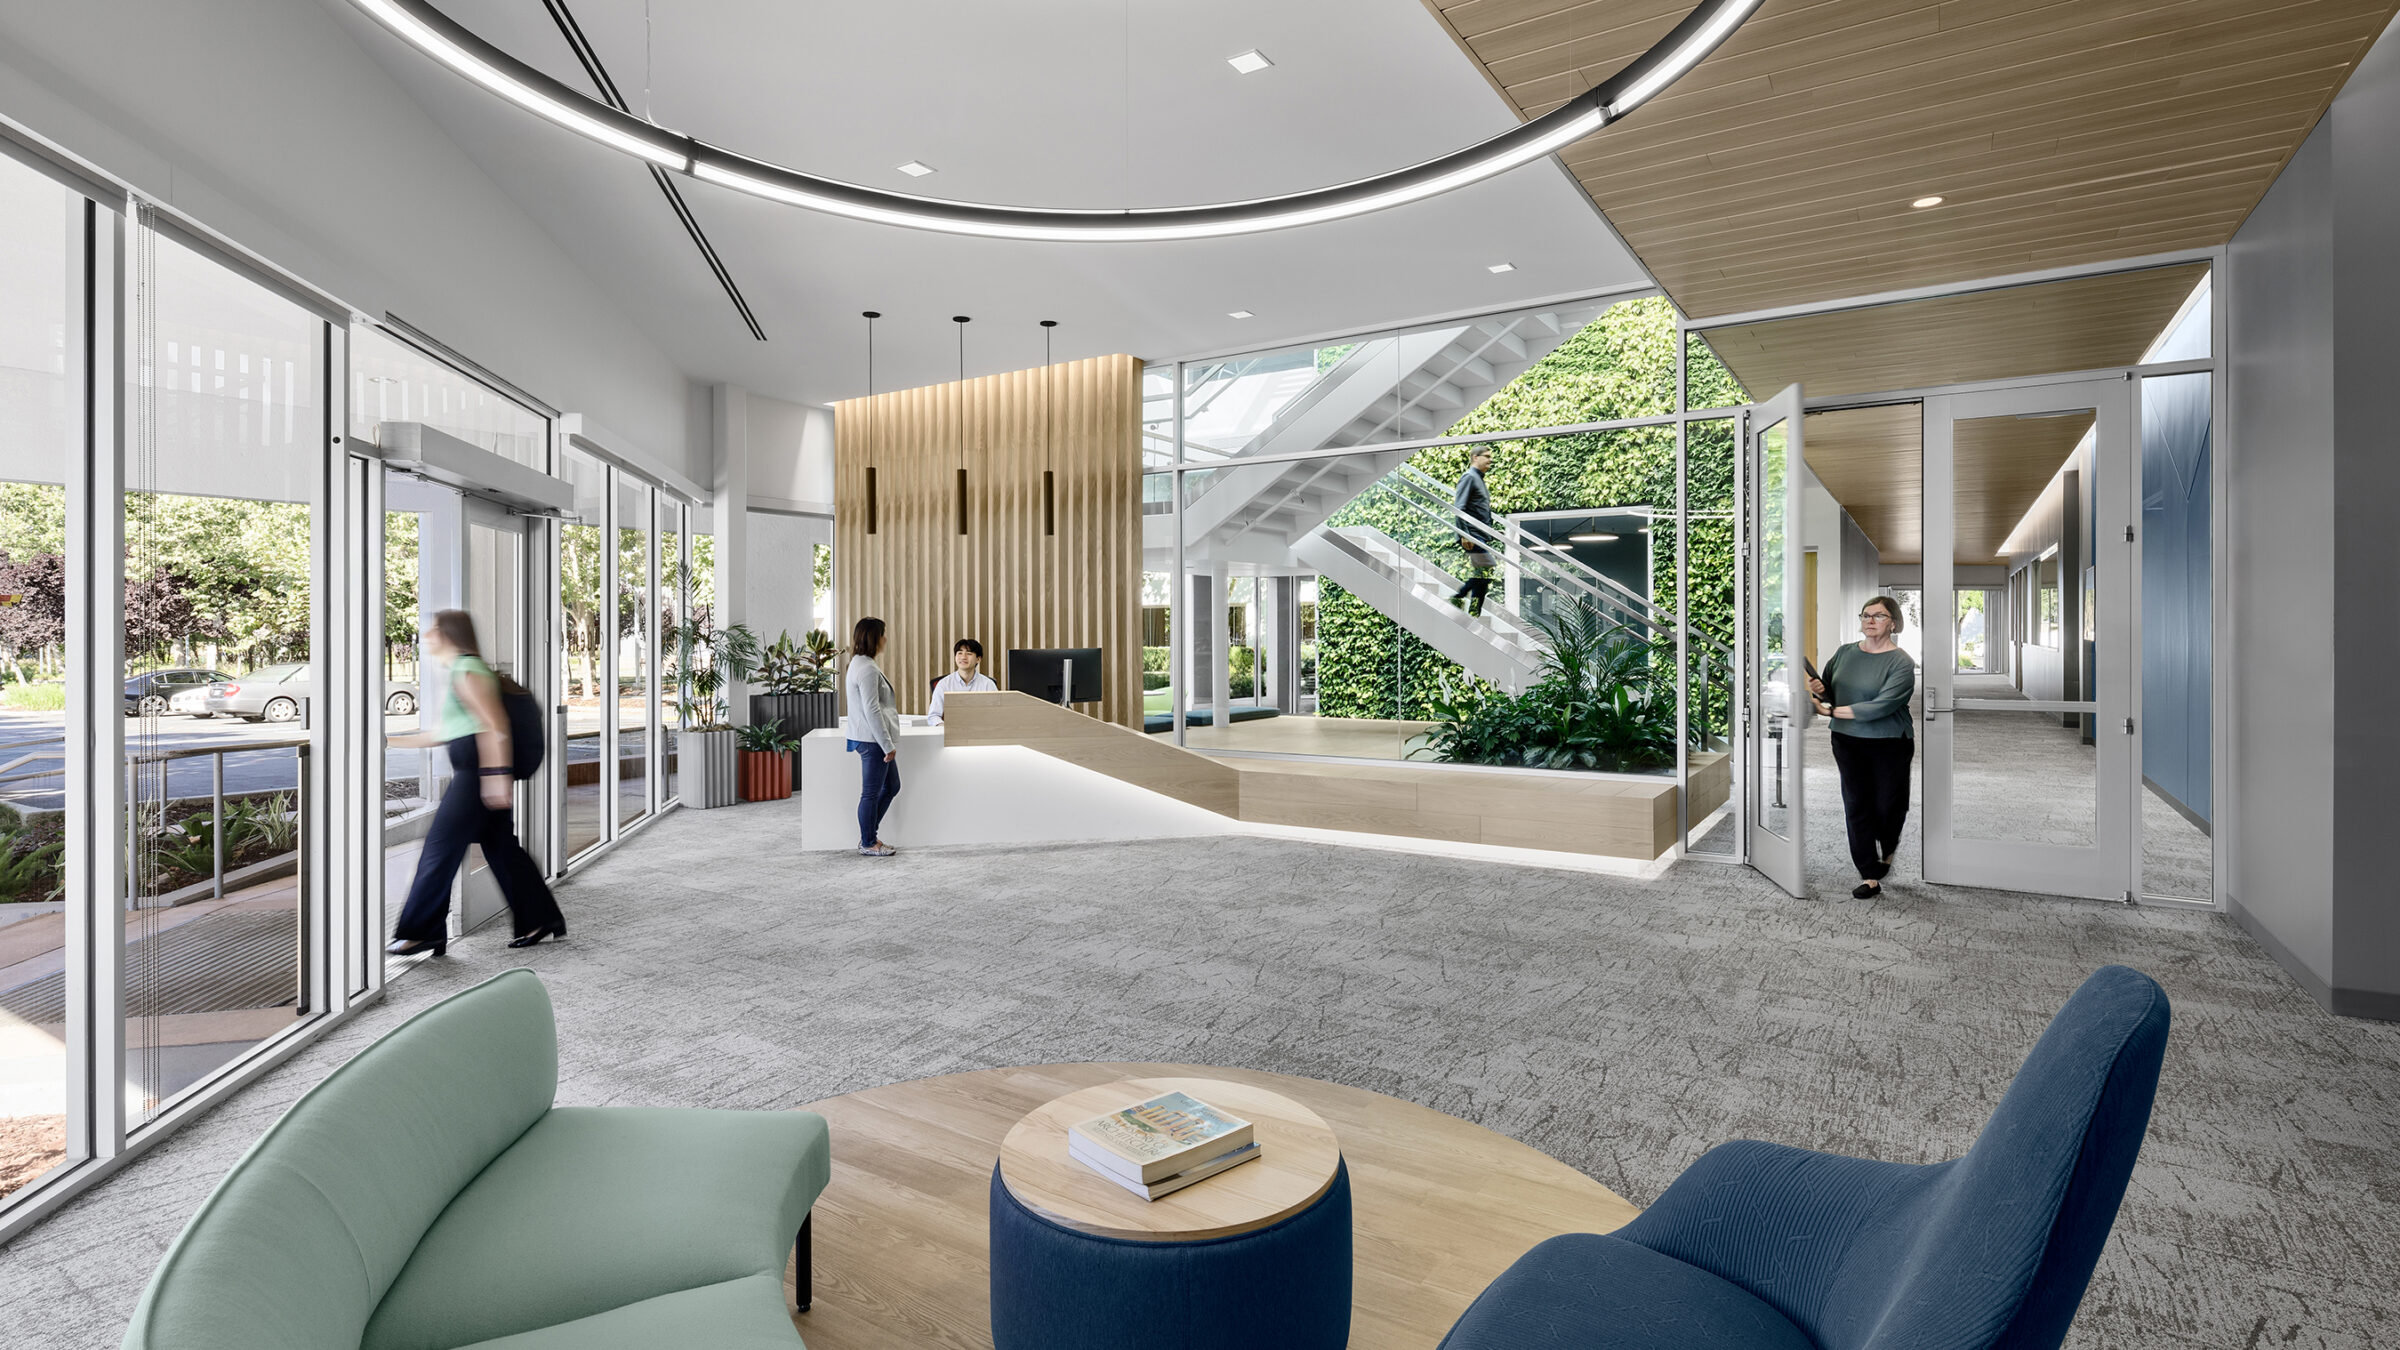
Cadence Building 8 continues RMW’s transformation of the six-building campus, reinventing a dated two-story tilt-up into a 60,000-square-foot workplace and lab environment. The design challenge focused on breaking down departmental silos, fostering connection, and reflecting Cadence’s culture of innovation.
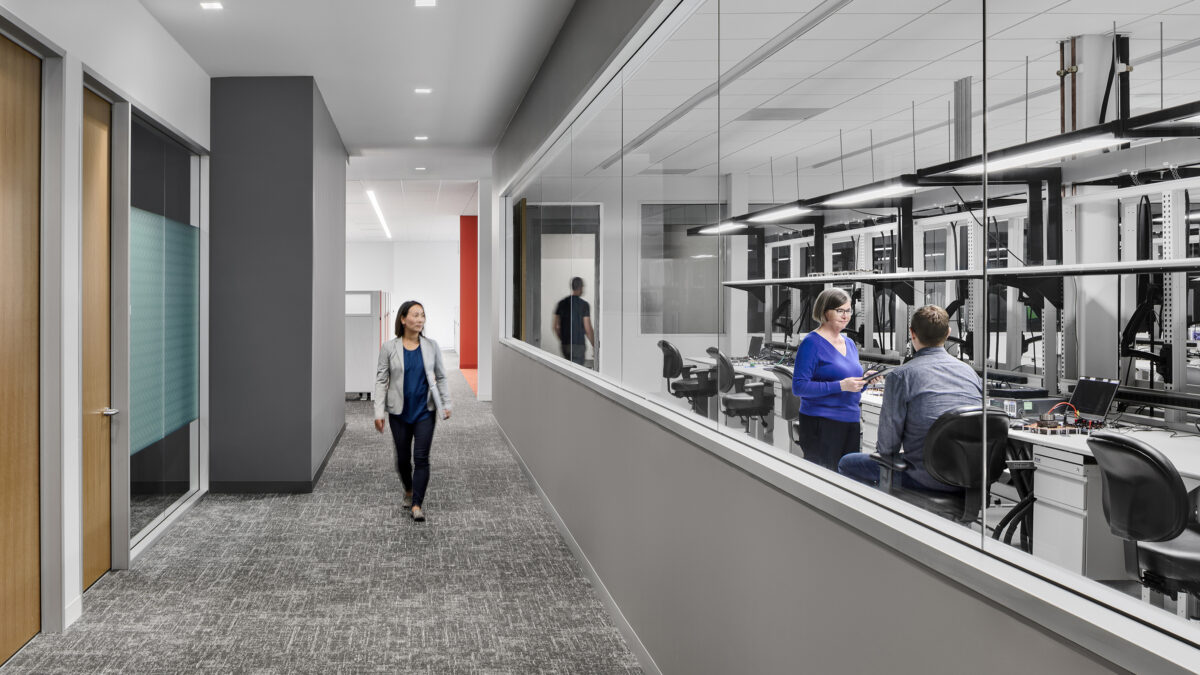
Labs, once scattered and enclosed, are now consolidated on the first floor and fronted with glass, offering transparency into highly technical work. A shared demo room, inspired by trade show environments, creates a dynamic setting for showcasing products and enhancing client engagement.
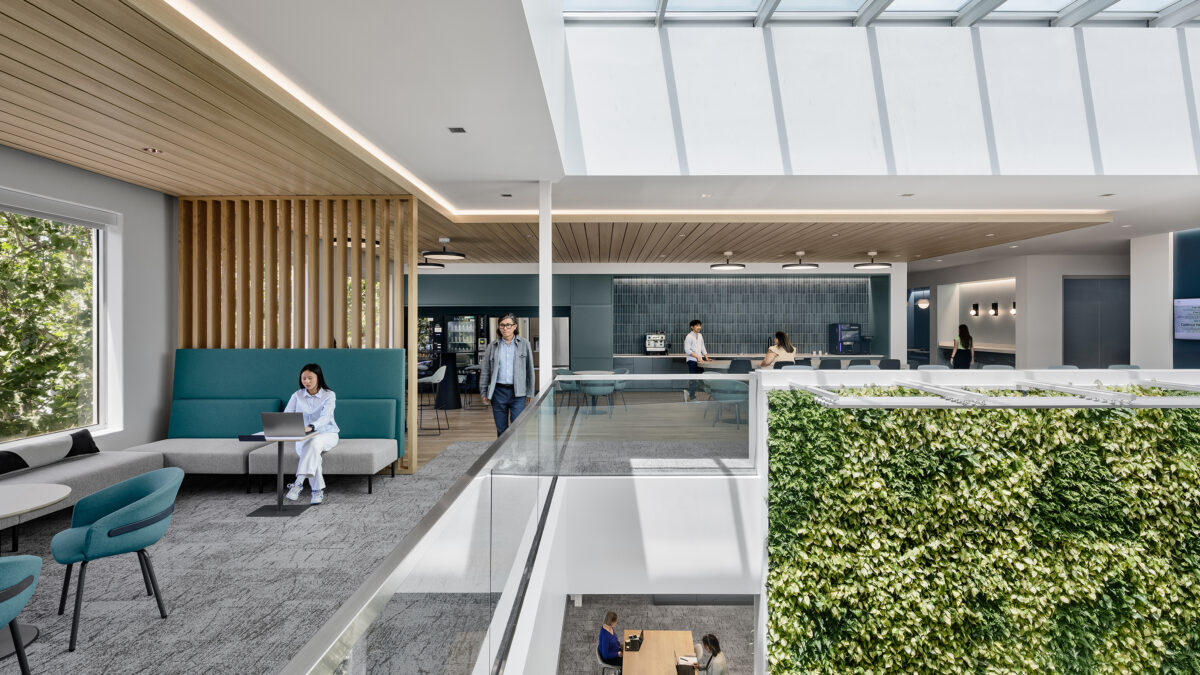
At the building’s center, a stair framed by a living wall and natural daylight leads to a second-floor break area, creating a commons that unites levels and people. Flexible workstations, collaboration zones, and game-filled break rooms further strengthen team cohesion.



Credits
RMW Team
Gilbane Building Company, General Contractor
The Collective, Furniture
Habitat Horticulture, Living Wall
Garry Belinsky, Photography
Learn More
On the Boards: A Connected Campus
Cadence Building 5
Cadence Building 6
Cadence Building 7
Cadence Building 9