

Project
Cadence Building 7
San Jose, CA

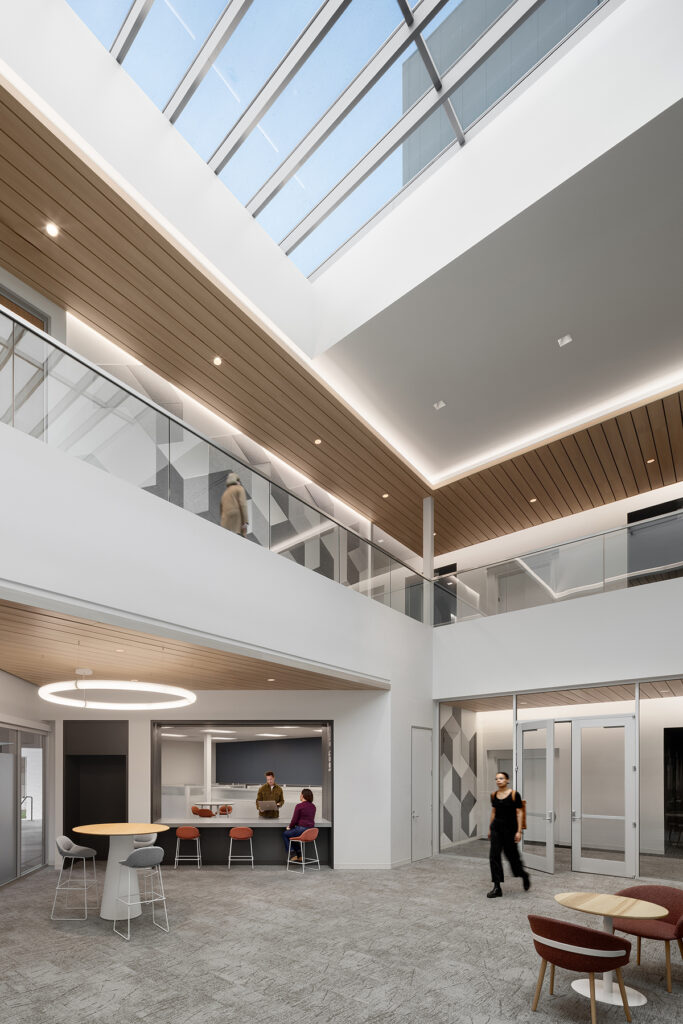
Cadence Building 7 brings unique complexity to the campus transformation. While similar in scale to Building 6, this project needed to accommodate the campus’s main data center — remaining operational throughout construction. The design team reimagined the two-story structure with a dramatic new double-height lobby, open stair, and collaboration areas, creating an inviting and efficient environment for the IT department.
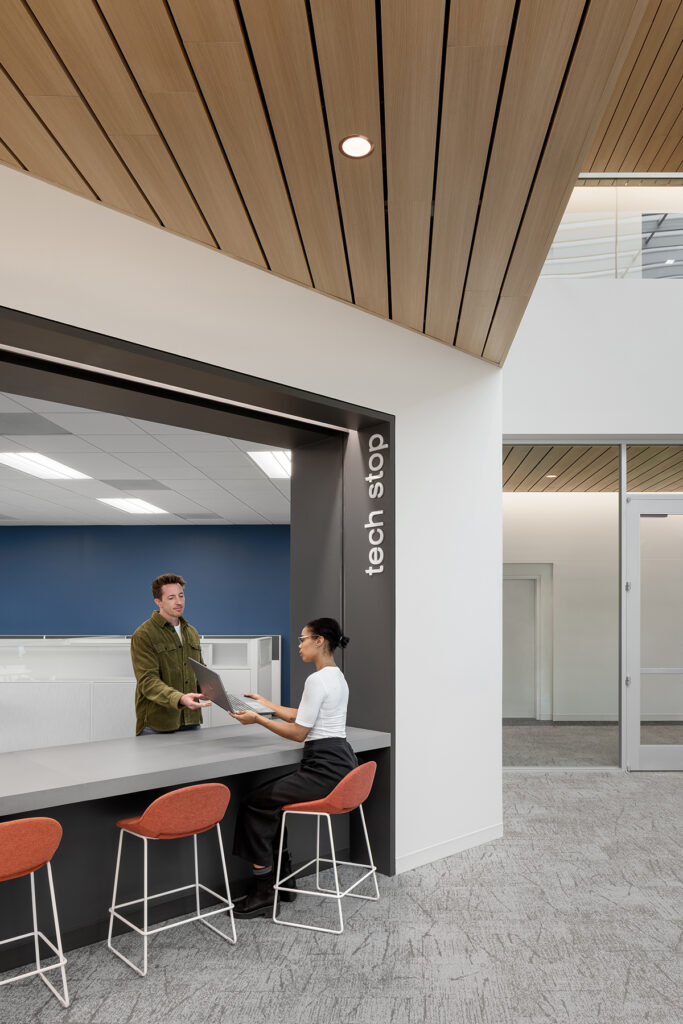
A tech stop on the first floor provides a hub for employee equipment and repairs, while the second floor offers updated office and lab space. The design balances technical requirements with a human-centered approach, ensuring high-performance infrastructure is seamlessly integrated into a workplace that fosters connection, openness, and flexibility for Cadence’s technology teams.


Learn More
On the Boards: A Connected Campus
Credits
RMW Team
- Stanley H. Lew
- Karen C. Letteney
- David Herron
- Scarlet Entwistle
- Christopher Heppel
- Cindy Mark
- Kristen Beus
Gilbane Building Company, General Contractor
The Collective, Furniture
Habitat Horticulture, Living Wall
Garry Belinsky, Photography
Learn More
On the Boards: A Connected Campus
Cadence Building 5
Cadence Building 6
Cadence Building 8
Cadence Building 9