

Project
Cadence Building 9
San Jose, CA
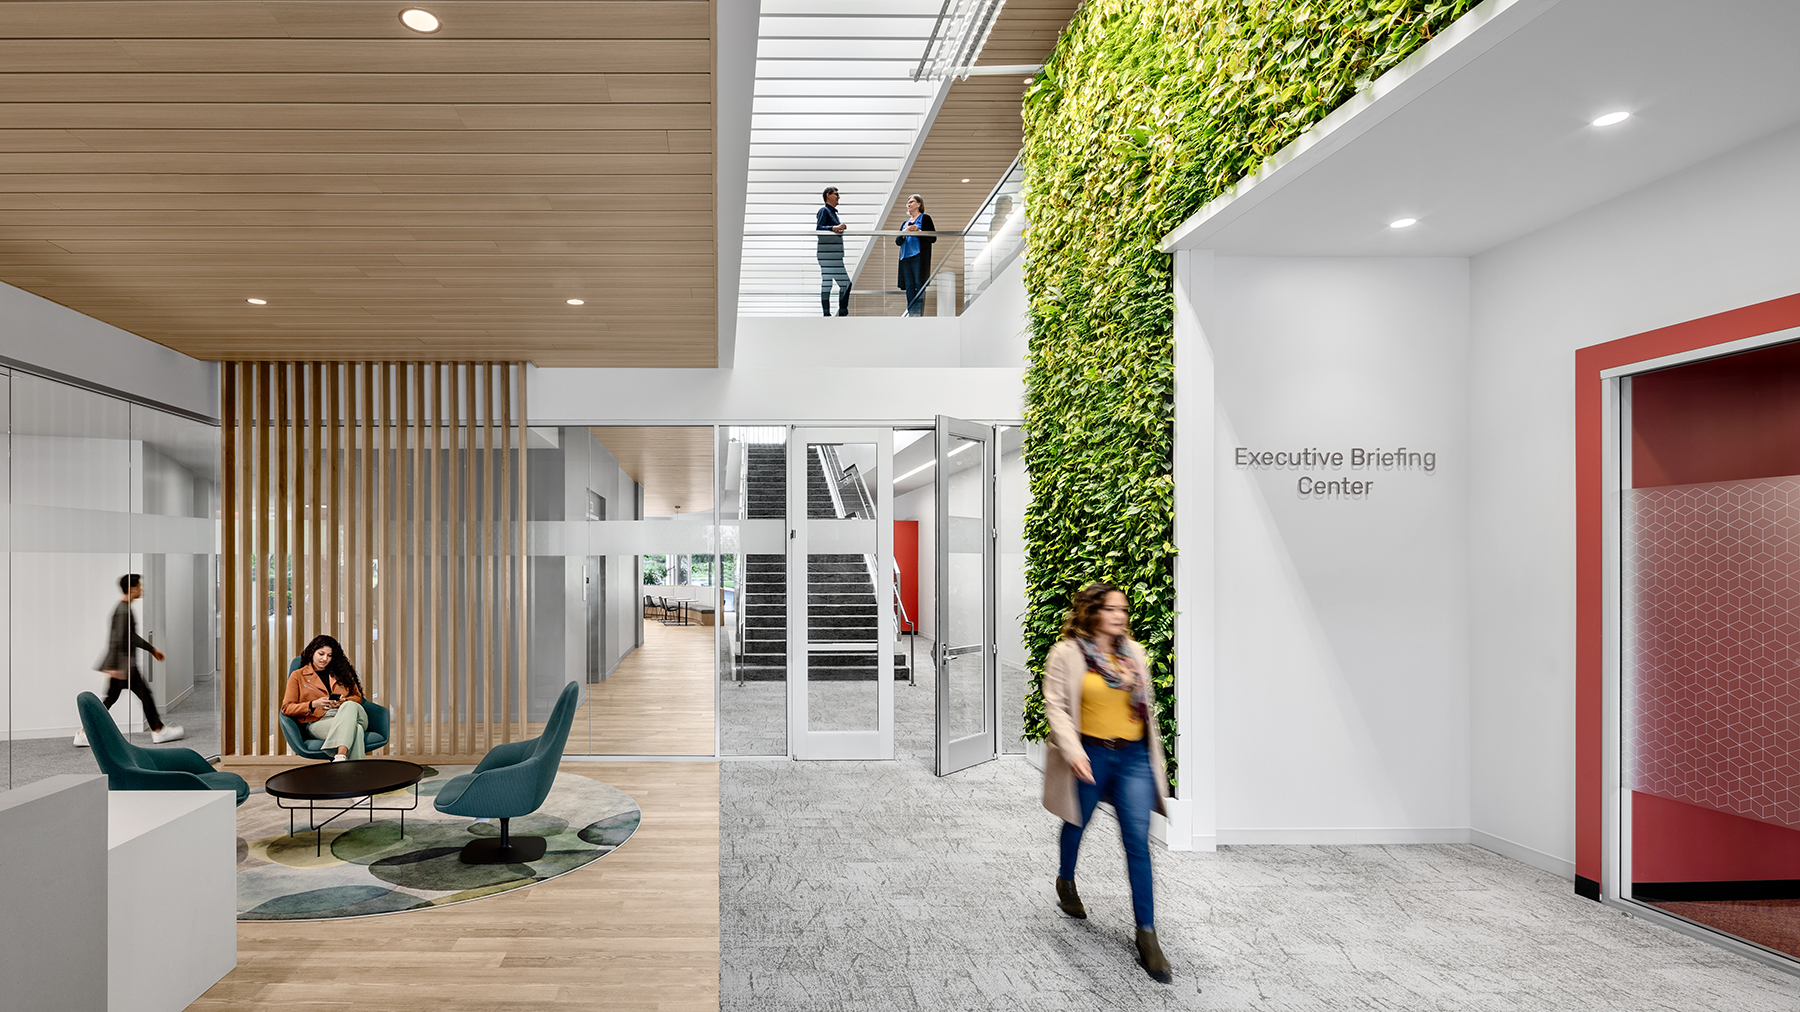
At 70,000 square feet across two stories, Cadence Building 9 serves as a vibrant center of activity on the company’s San Jose campus. Designed for the marketing and sales teams, the environment celebrates connection, energy, and flexibility.
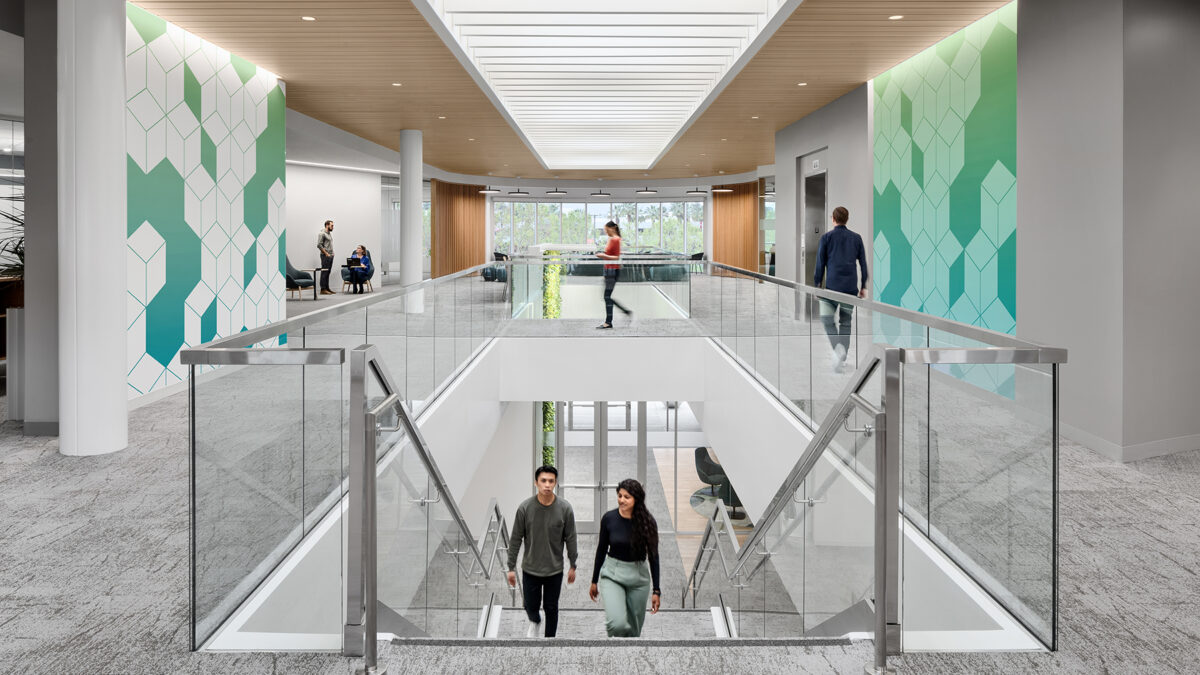
RMW shaped the building around a bright, social hub where people naturally gather throughout the day. The open stair and lobby form the heart of the space, linking meeting zones, break areas, and the fitness center through clear sightlines and abundant daylight. A new central break room anchors the interior, encouraging spontaneous interaction and collaboration.
Flexible “work points” throughout the building allow employees to choose how and where they work—supporting both focused productivity and team engagement. Above, expanded skylight elements draw light deep into the second floor, enhancing well-being and wayfinding while visually connecting both levels.
Building 9 reflects Cadence’s forward-thinking culture: a place where creativity, wellness, and community come together. Its open, connected design has made it one of the most popular destinations on campus—a space that truly brings people together.



Credits
RMW Team
Gilbane Building Company, General Contractor
The Collective, Furniture
Habitat Horticulture, Living Wall
Garry Belinsky, Photography
Learn More
On the Boards: A Connected Campus
Cadence Building 5
Cadence Building 6
Cadence Building 7
Cadence Building 8