

Project
Prologis
Newport Beach, CA
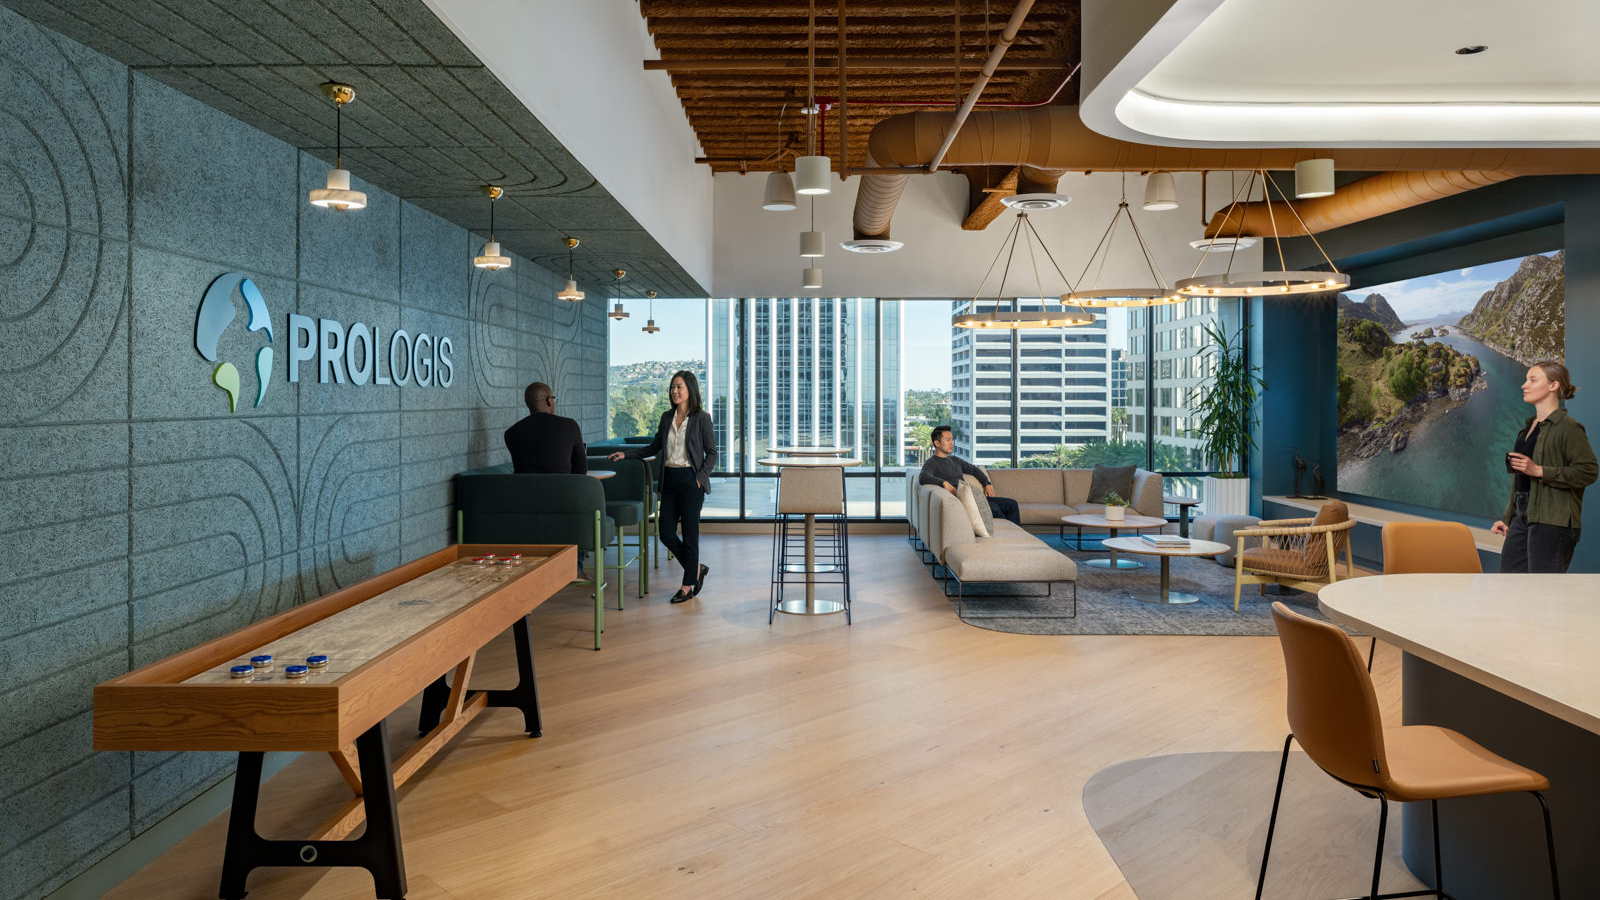
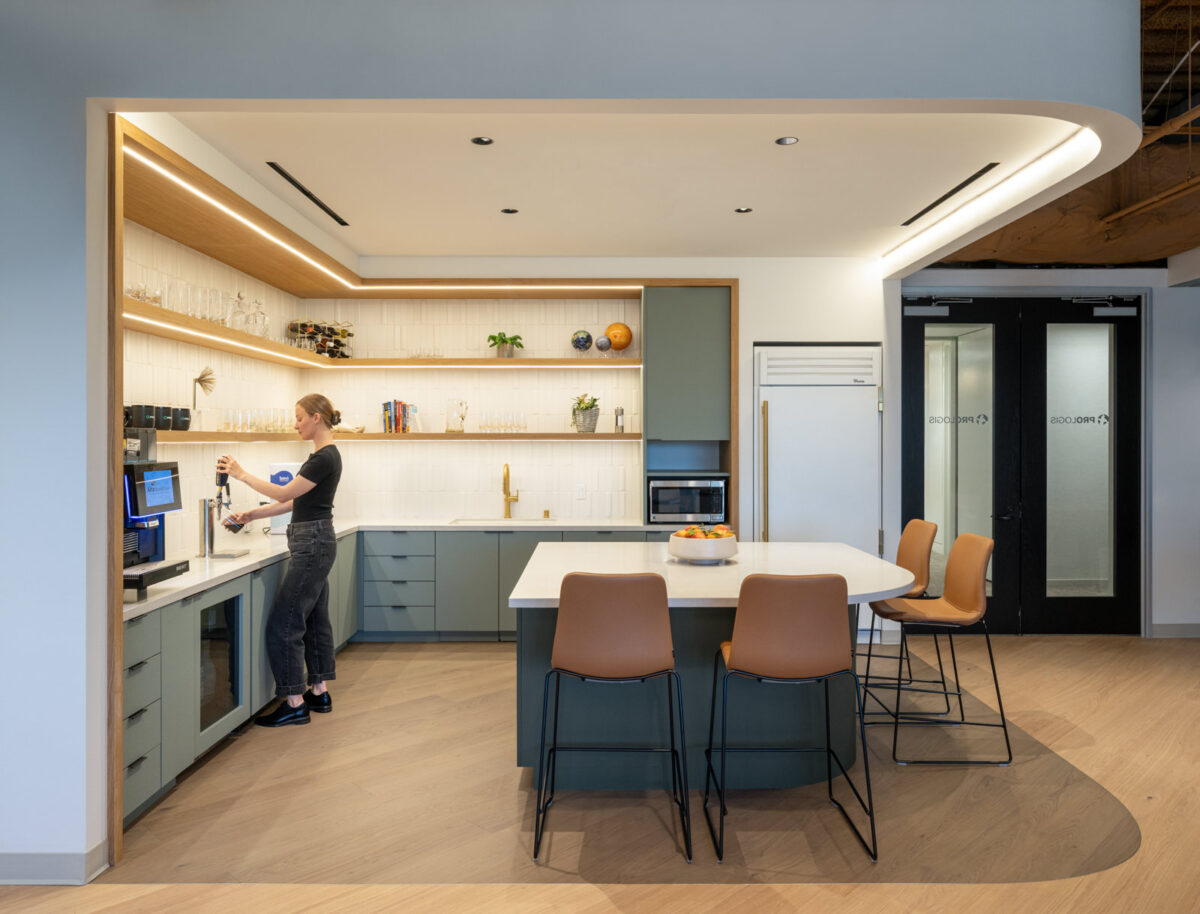
Framed by panoramic beach views and an atmosphere of effortless Southern California energy, Prologis Newport Beach brings the modern workspace for a highly mobile team. Designed as both an office and a hospitality hub, the space captures the essence of its oceanfront setting — bright, casual, and deeply connected to its surroundings.
After years in a temporary dockside coworking space, the client sought a permanent office that could host partners and clients while supporting a flexible, transient workforce. RMW designed a dual-purpose environment: half hoteling workstations and half entertainment and meeting zones, anchored by two expansive conference rooms overlooking the ocean. Frameless glass walls, acoustically treated ceilings, and subtle floor transitions create a seamless connection between collaboration zones and the view beyond.
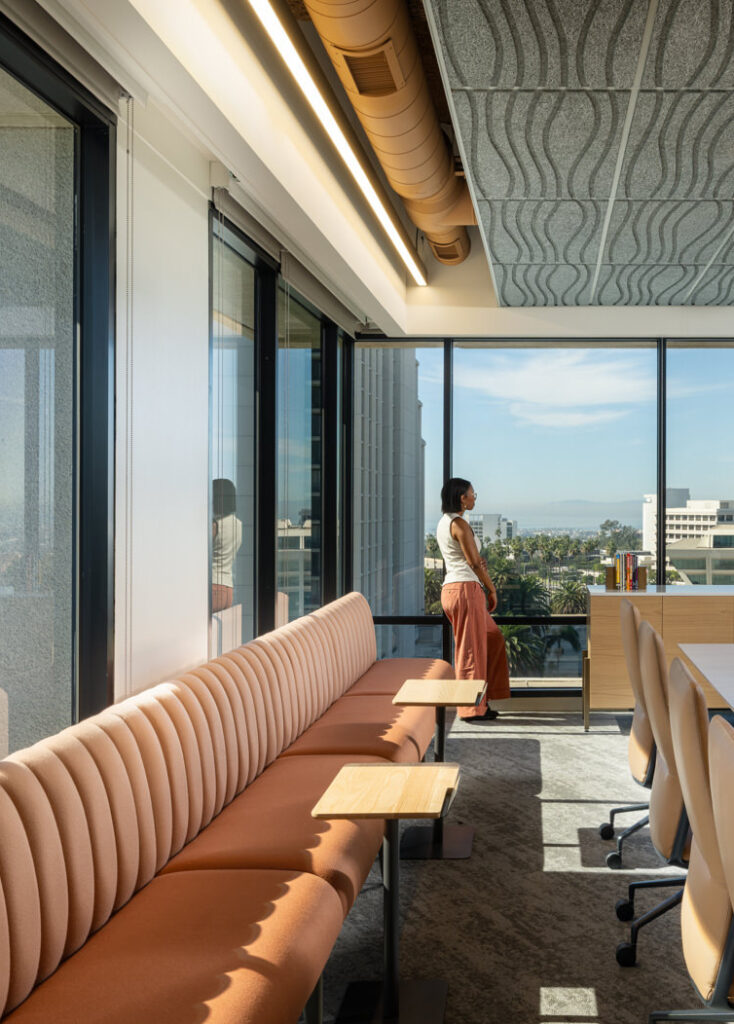
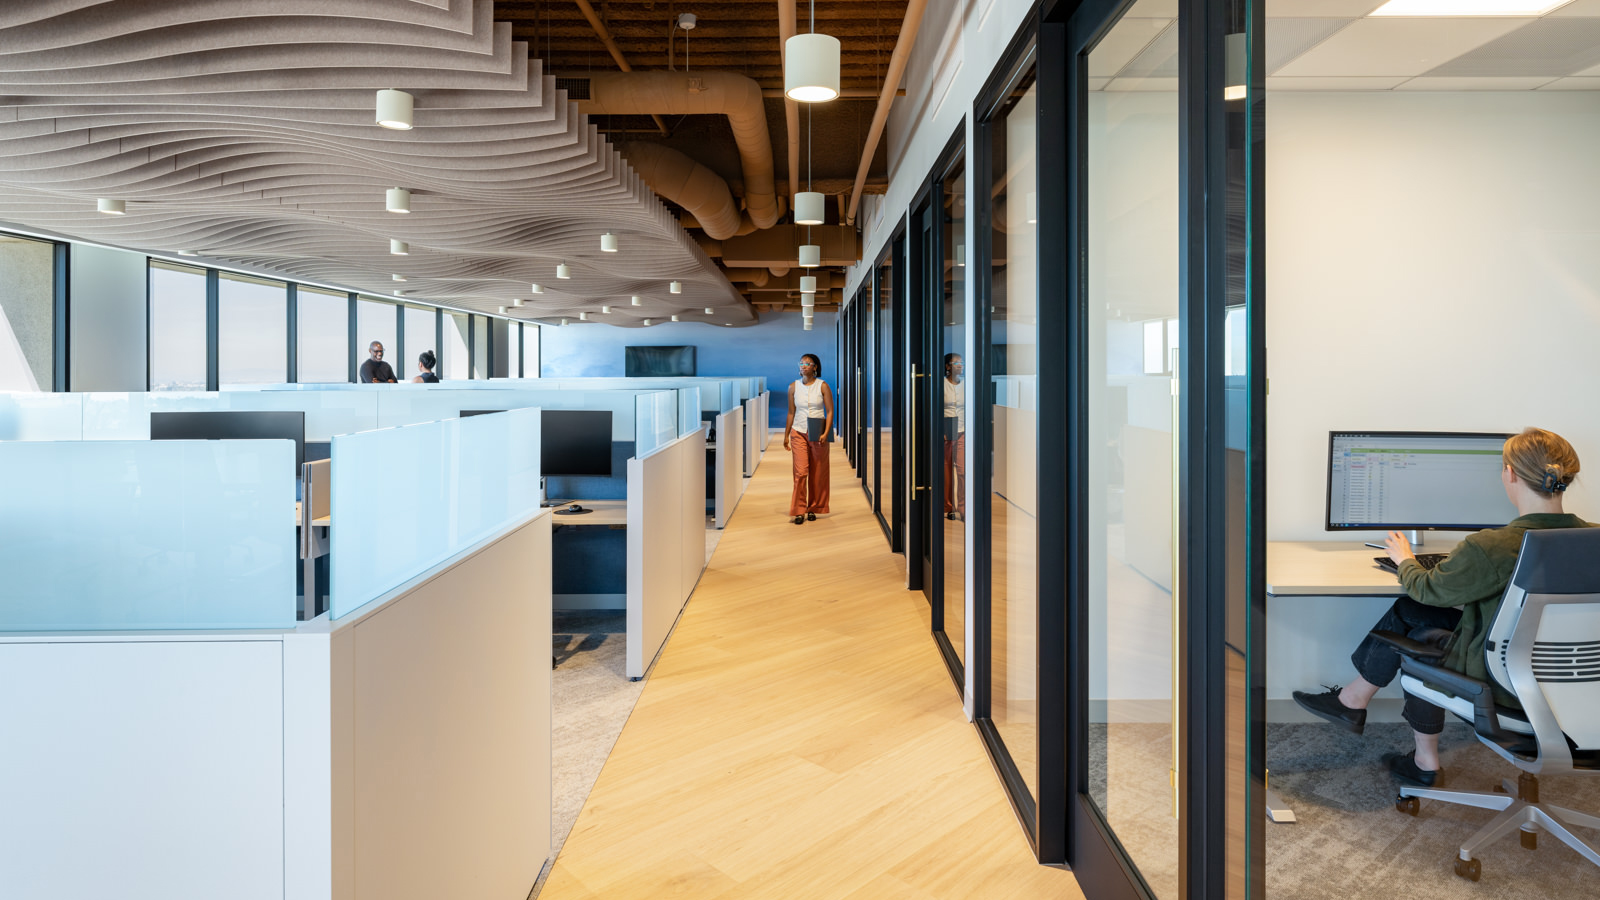
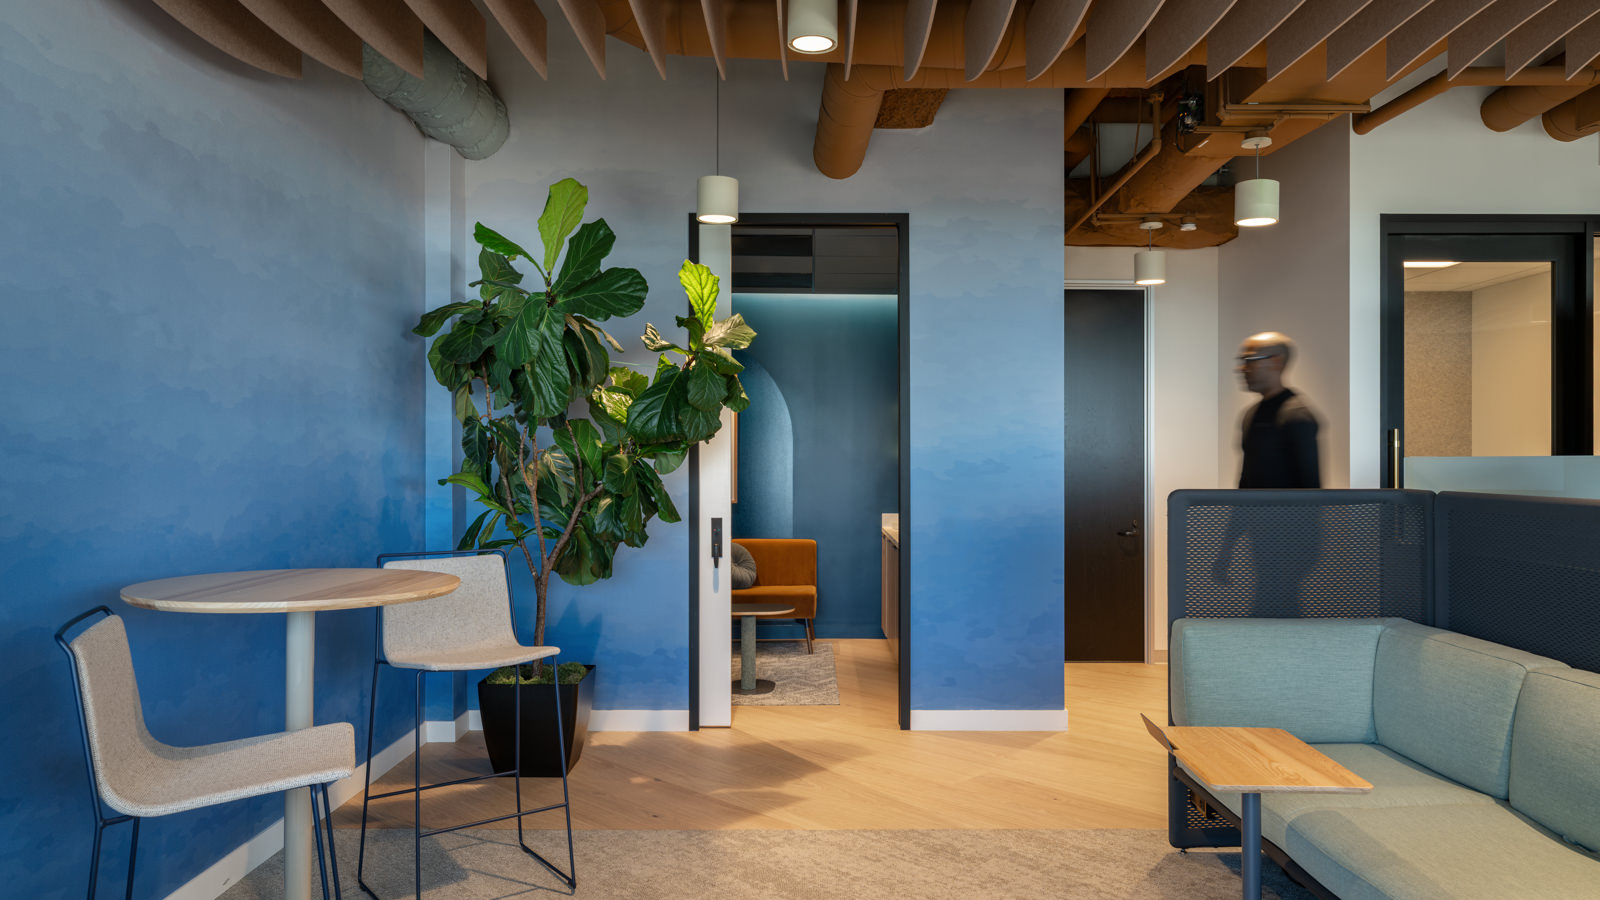
Design inspiration came directly from the coast — undulating acoustic panels suggest the rhythm of waves, while a palette of soft blues, warm neutrals, and brass accents reflects sunlight and sea. The team continues delivering further refinements from previous Prologis projects, including upgraded shade systems to control glare, enhanced acoustic layering for privacy, and coordinated AV packages to streamline integration with subcontractors.
The result is a workplace that balances openness and intimacy, performance and leisure — a coastal retreat where business feels at home by the beach.
Credits
RMW Team
Esplanade Builders, General Contractor
One Workplace, Furniture
Photographer, Hunter Kerhart
Learn More
Nashville, TN
El Segundo, CA
Georgetown, WA
Atlanta, GA
Silicon Valley, CA
Tracy, CA